The Stûv Experience
Explore our models, visualize them in your space, get an estimate, and meet with a specialist.
PETER BRAITHWAITE STUDIO | Photo Julian Parkinson
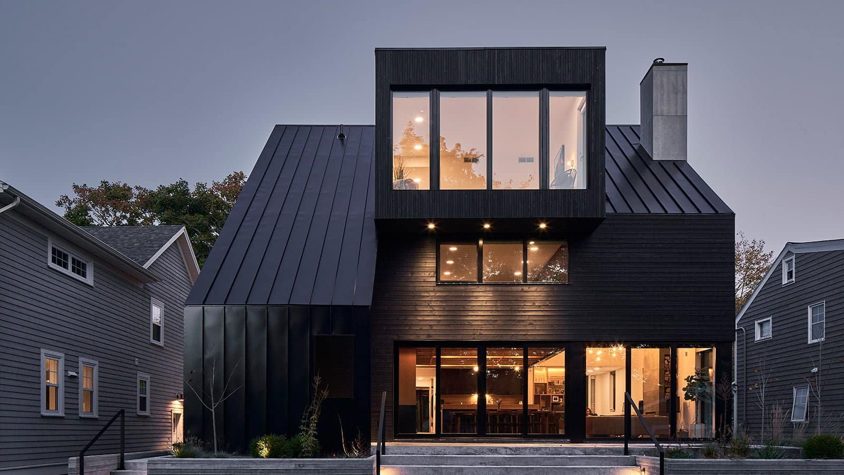
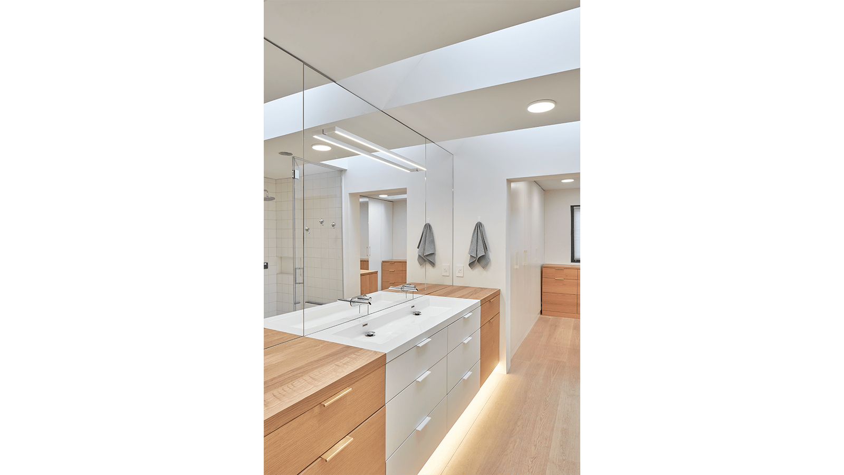
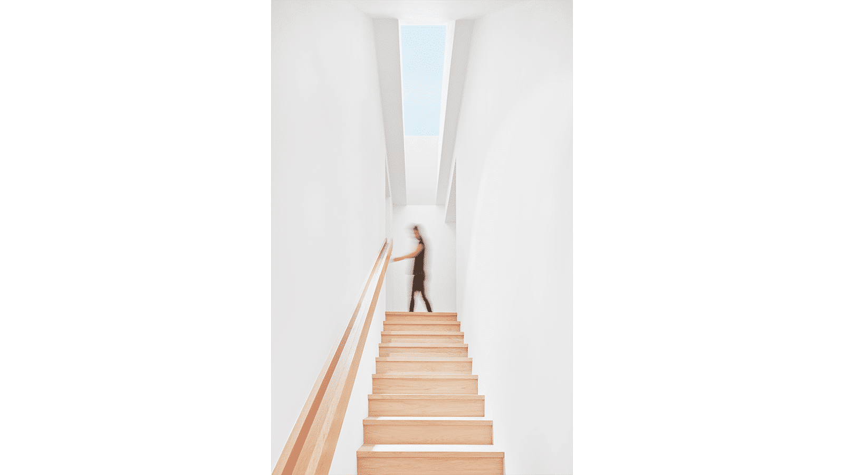
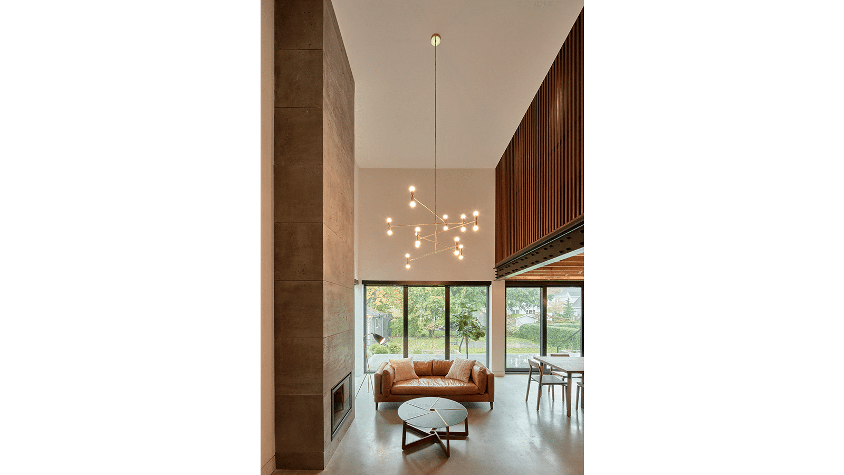
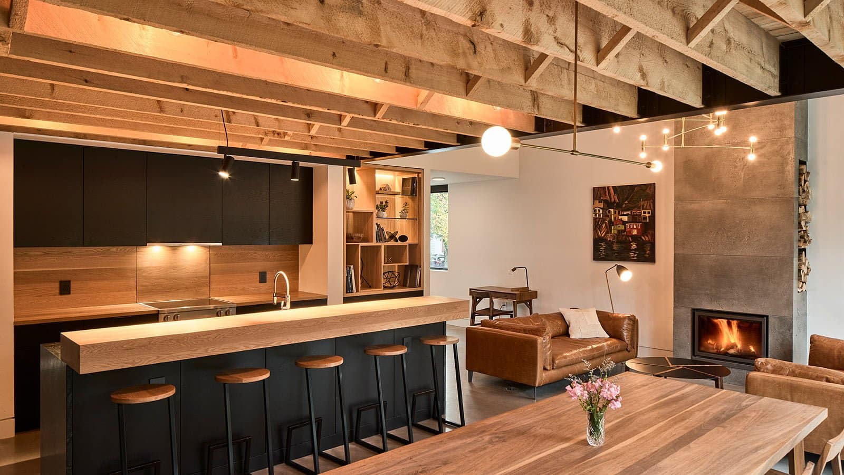
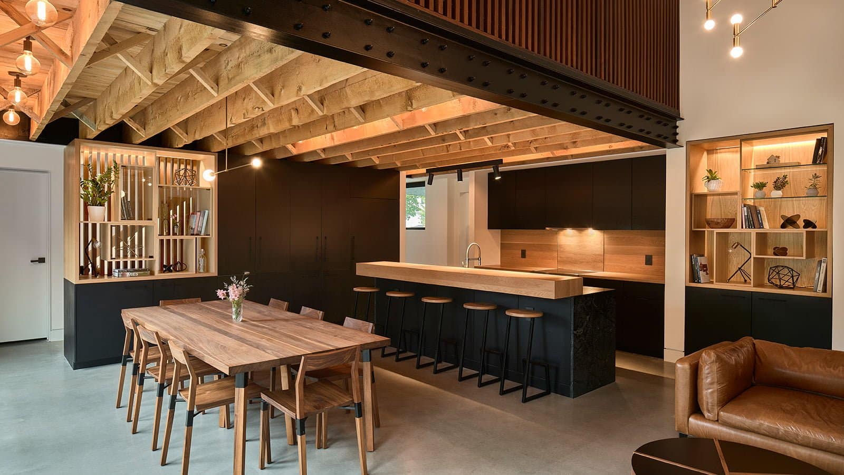
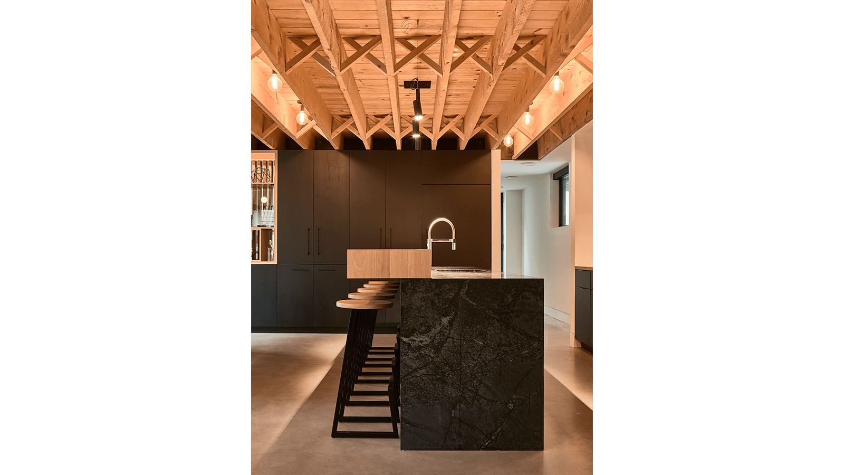
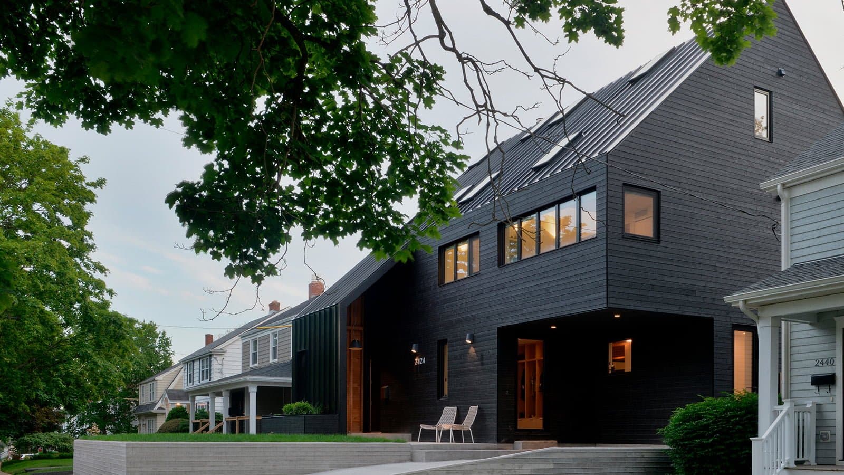
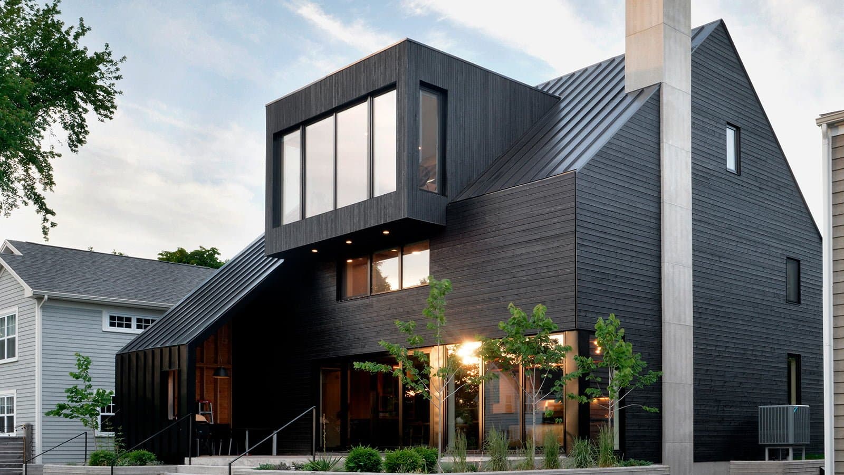
“Pushing the boundaries of a residential home in the West End of Halifax, the Armcrescent Residence borrows the form of the surrounding Georgian houses, but excudes the refinement of an elevated contemporary home.

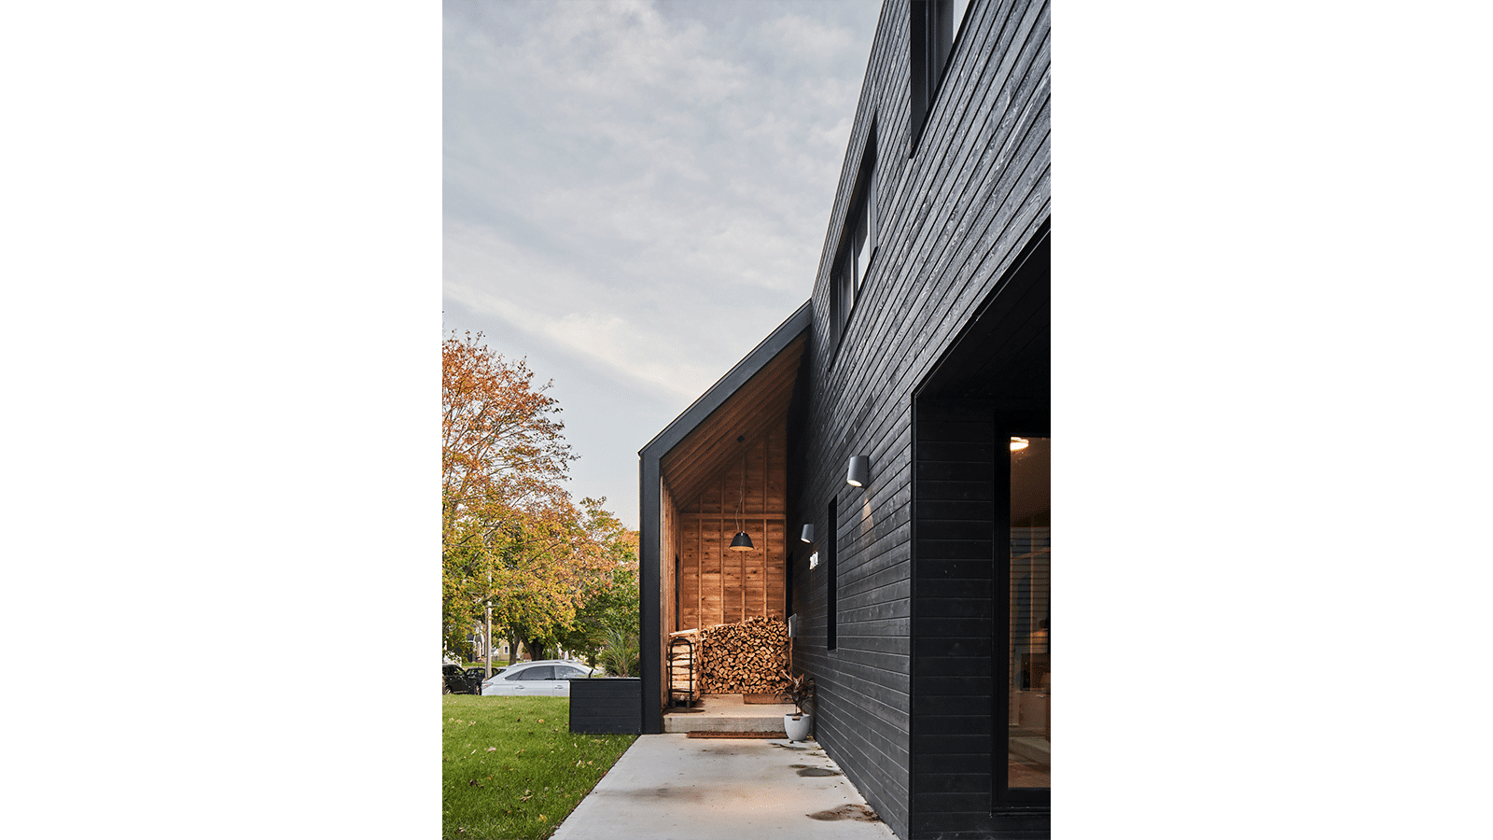
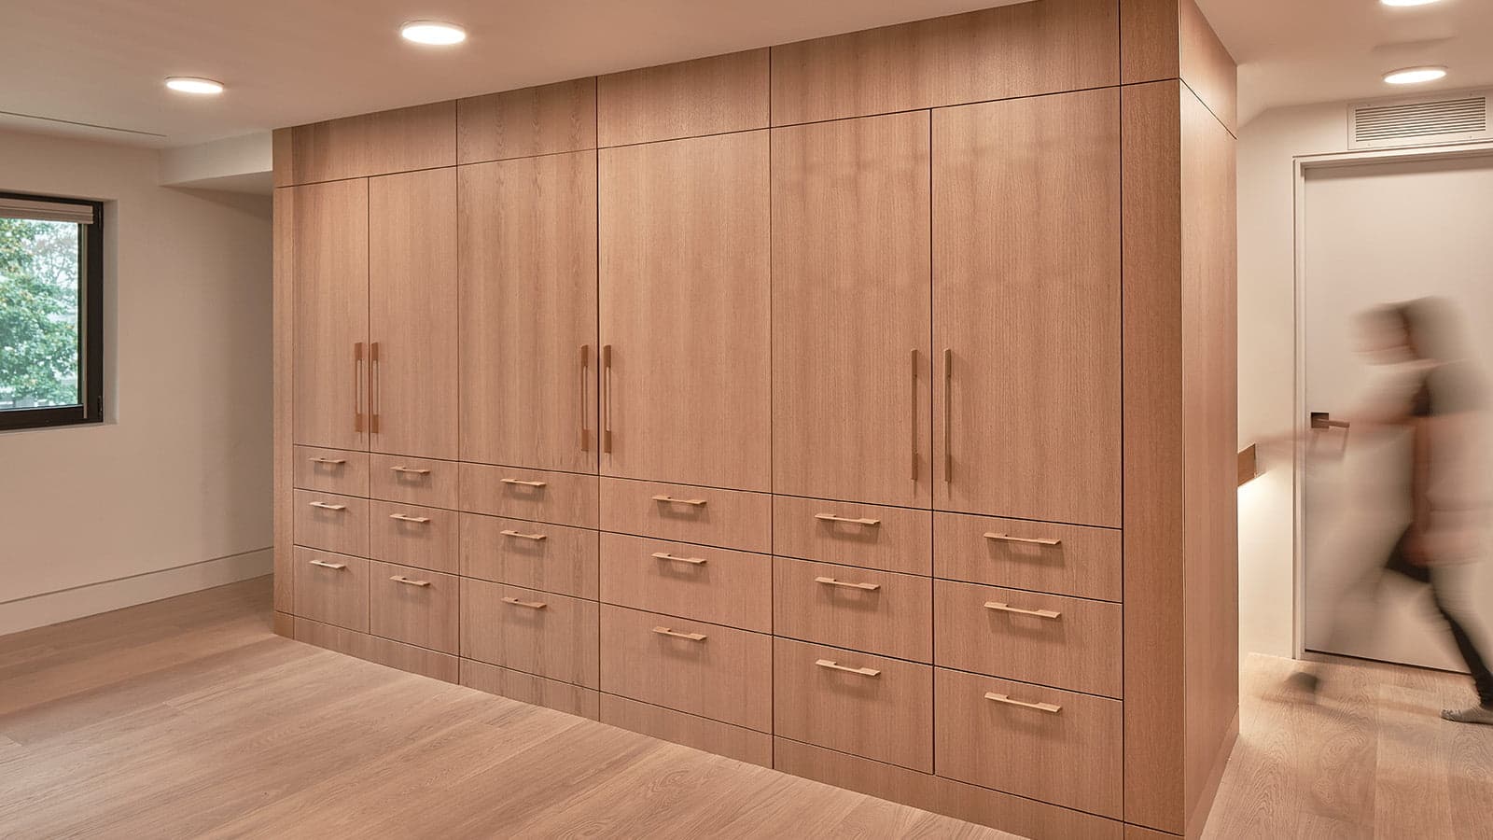
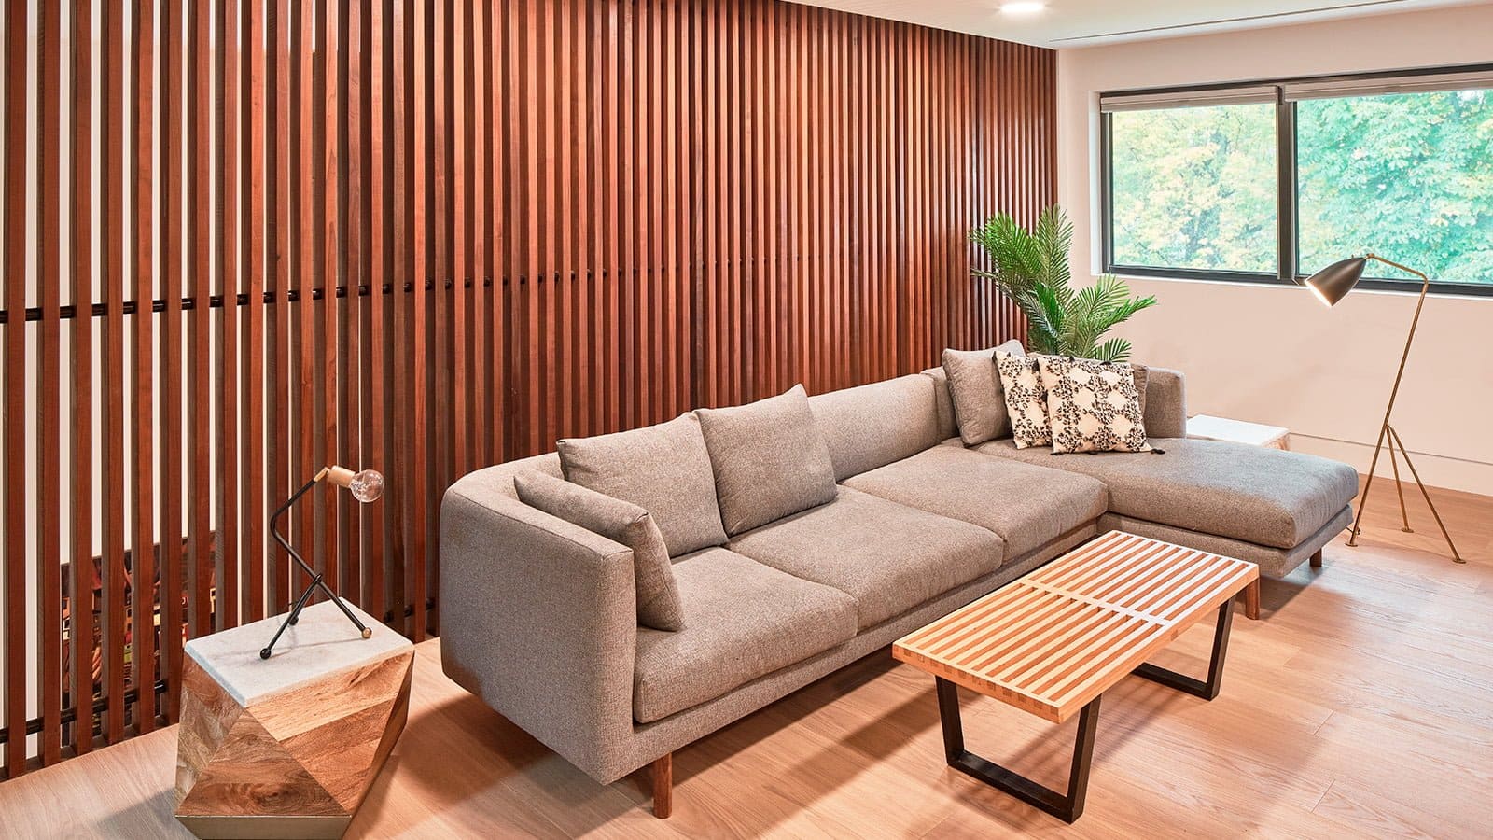
Designed for clients and their five children, the residence is large in presence, available storage space, and offers many areas for familial congregation immersed in natural light. Featuring state of the art geothermal heating and cooling, the home aims to rely on and support renewable energy sources. Externally, the form alludes to the timely neighbouring precedents whereas the cladding takes a modern approach. Through refined material palette and the clever allocation of cladding, the building appears as if it were wrapped in one material and the portions that are carved away from it reveal another. This distinction of materials is translated into the interior where the custom crafted millwork pieces reflect the same modern colour palette and material treatment.”
The Barn is a rural house project that turned a disused farm building into a warm, versatile family space. The project saved a 100-year-old building from loss while preserving its authentic architectural vernacular. The homeowners wanted to turn the old barn on the property of their chalet into a secondary country residence. Additionally, being busy […]
what do BTUs represent and why do manufacturers provide this information to compare wood stoves and fireplaces? Simply put, BTUs are a unit of measurement used to identify the amount of heat released per hour from a heating appliance. This data can be very useful when buying an electric or gas fireplace since these appliances […]