The Stûv Experience
Explore our models, visualize them in your space, get an estimate, and meet with a specialist.
Architecture: Eric Joseph TREMBLAY, architecte (BOOM TOWN)
Interior design: BOOM TOWN et Mario Januario (MJ Design)
Photographer: Angus McRitchie
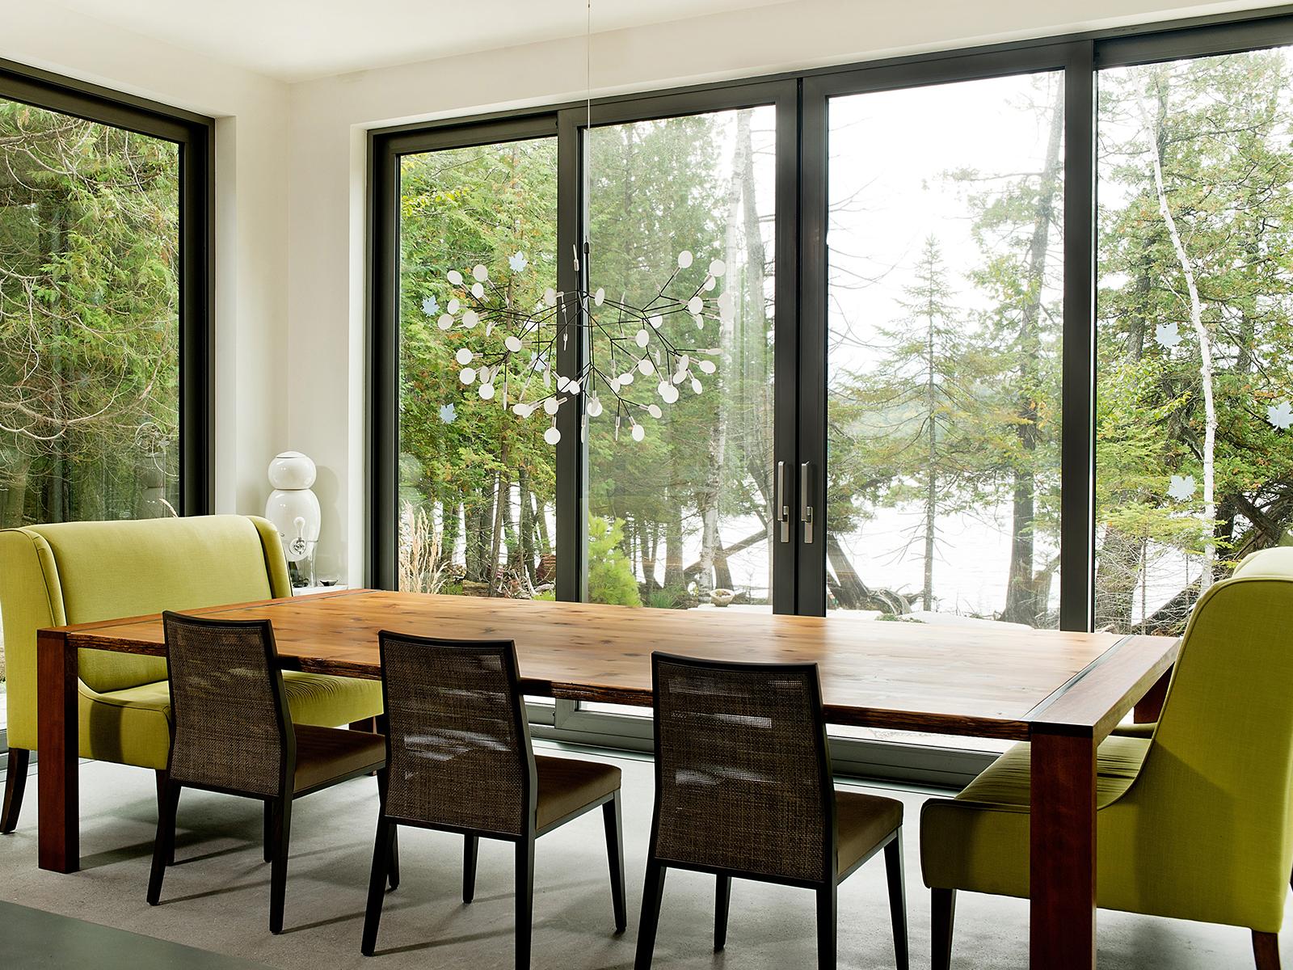
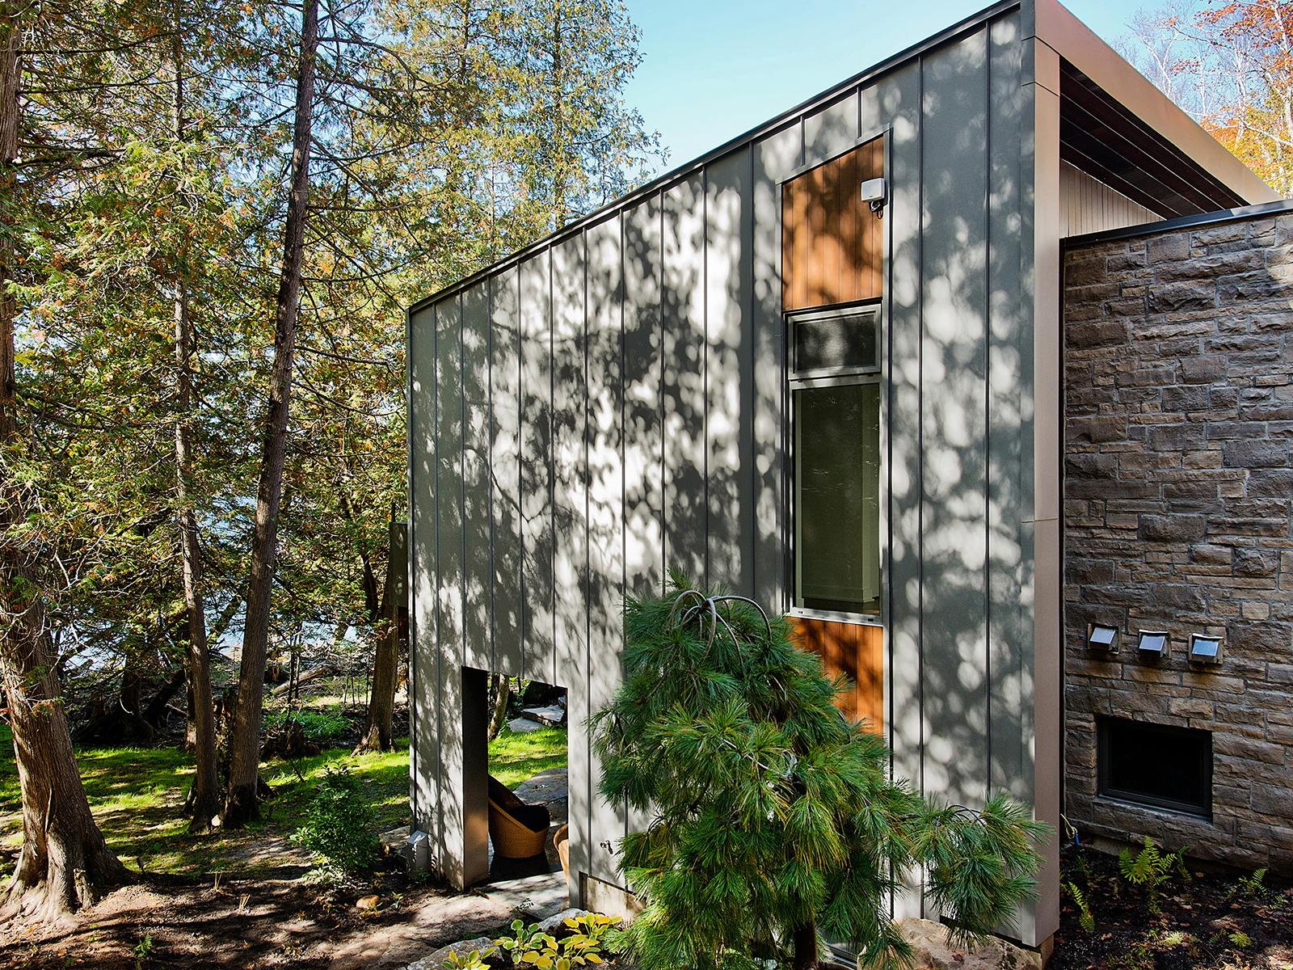
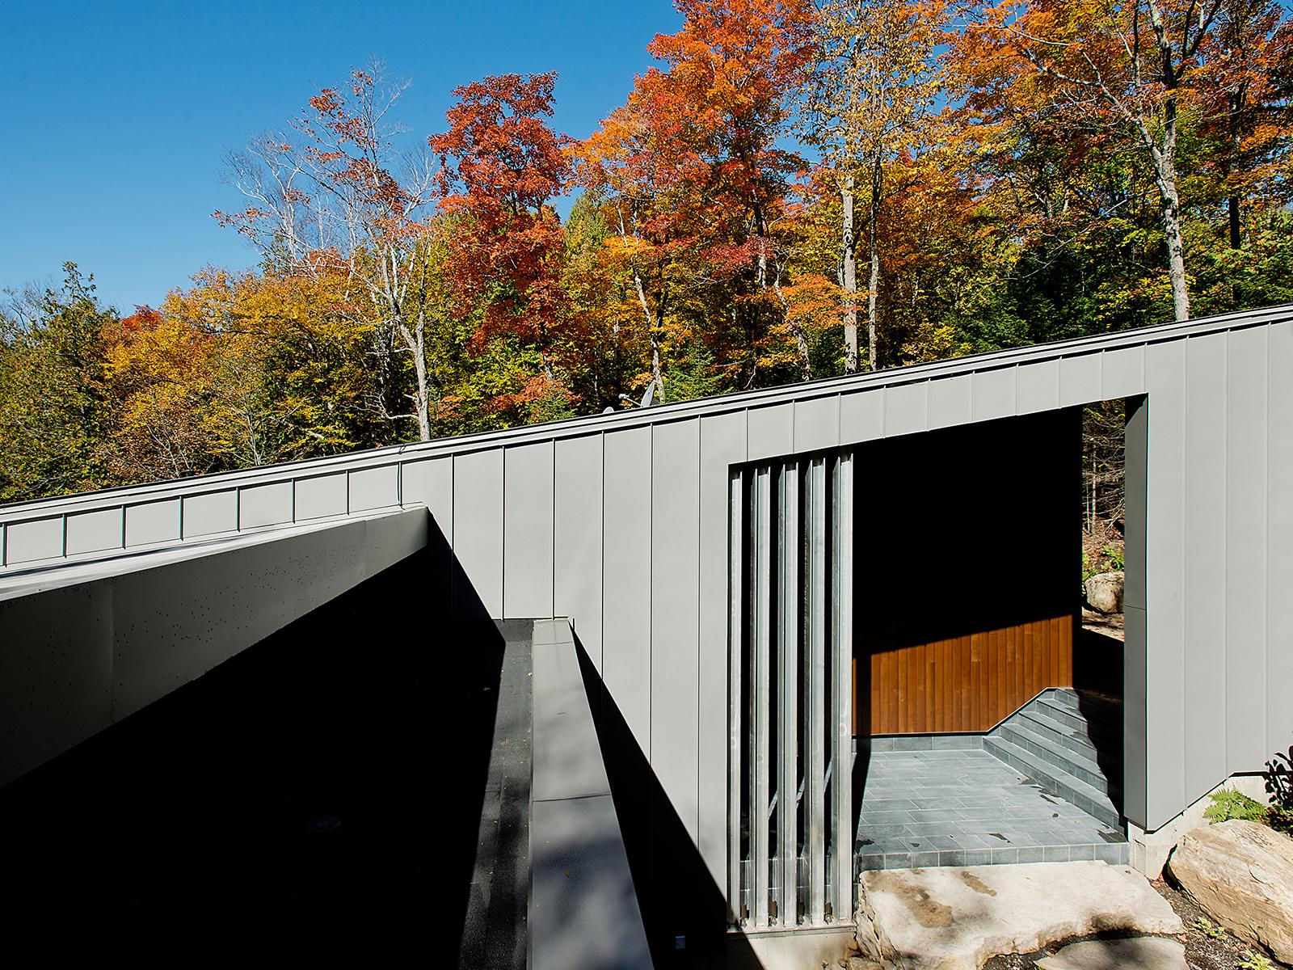
Located on the shore of the Gate Lake, on a slightly sloping land of almost 80 000 pi2, the chalet takes place on the edge of a cedar wood with majestic mature incline trunk trees. Although the footprint of this two-storey building is substantial, because the roof slope follows the landscape the impact of it site integration is minimal.
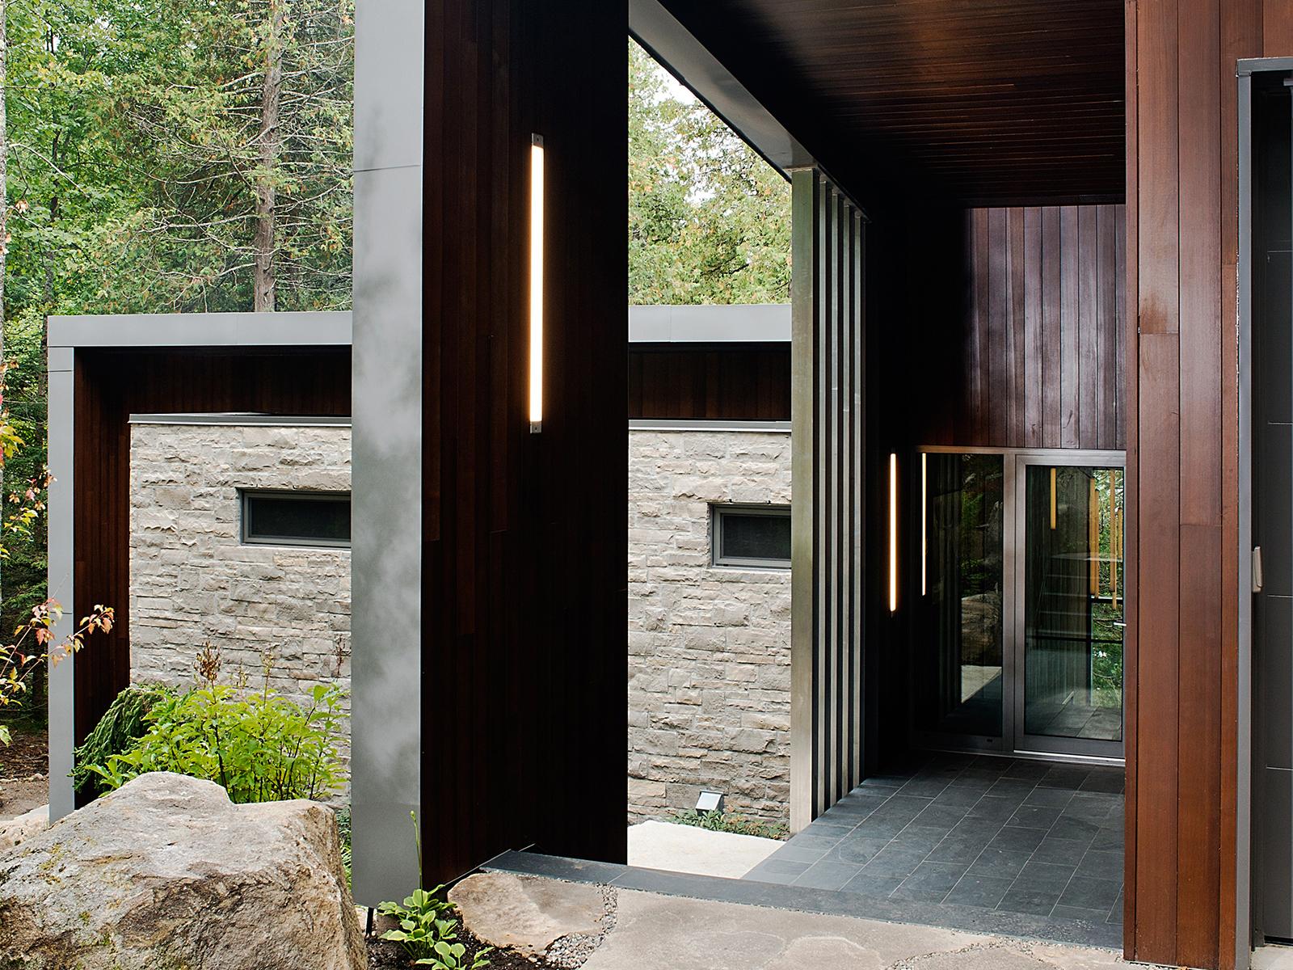
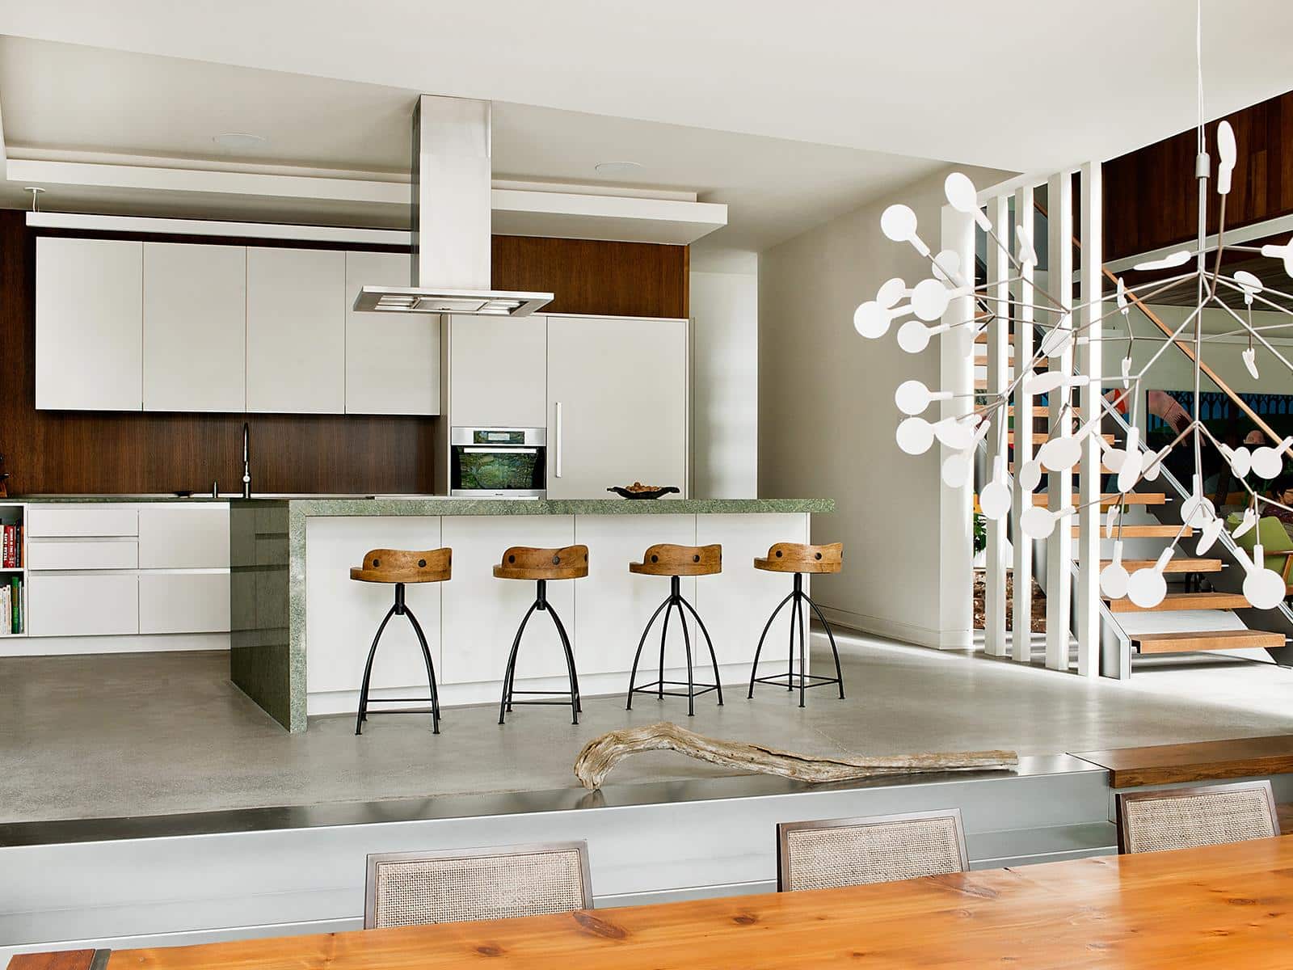
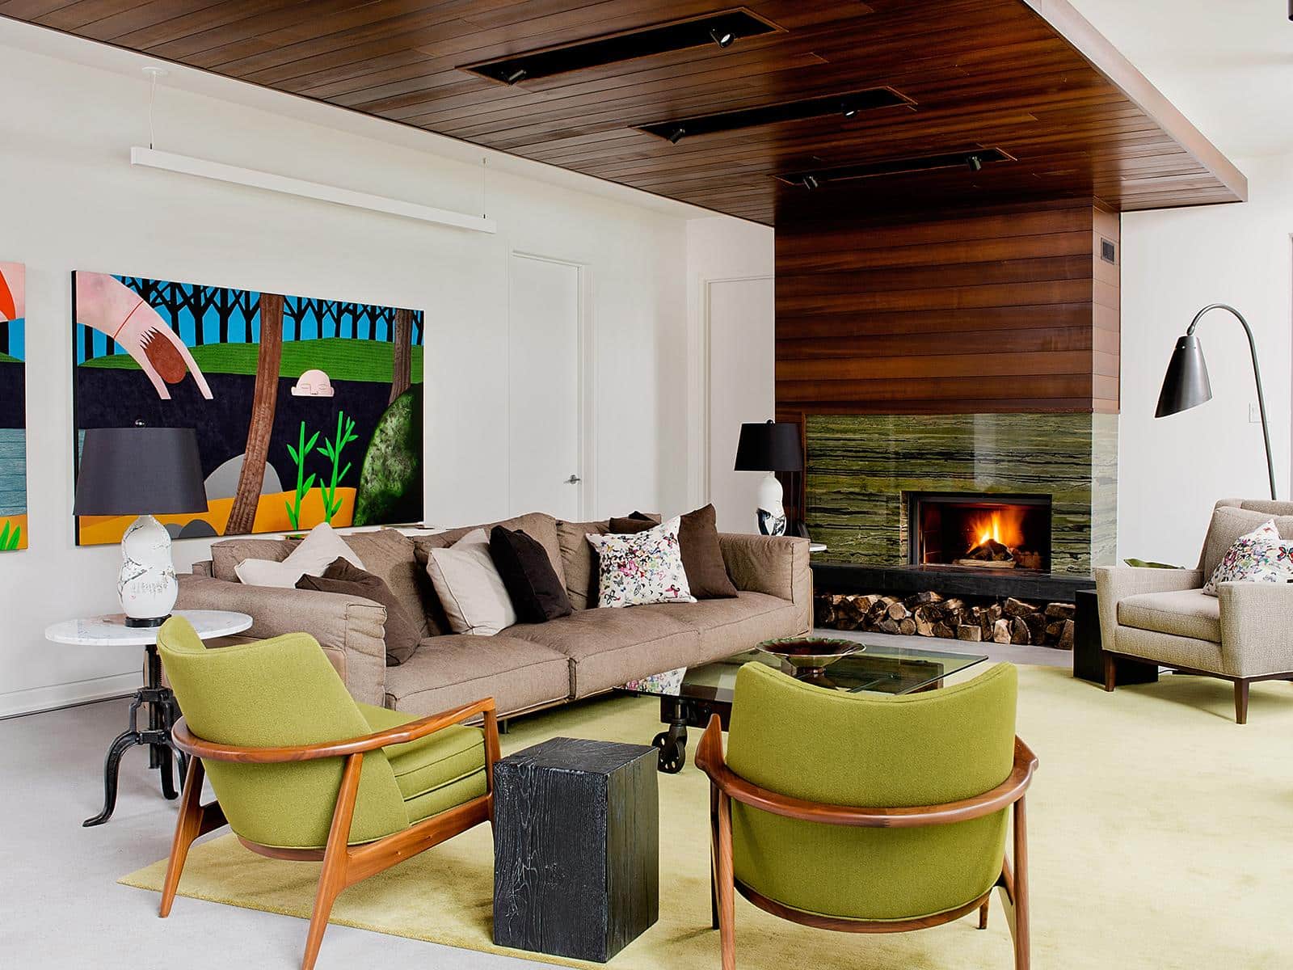
The entrance to the chalet is located on the superior level where you access by a big outdoor porch to the doorway. The inferior level, where the living spaces are located (living room, kitchen, dining room) is at the same plane of the ground nearby; allowing easy access to the land by many doors on the tree facades on the side of the lake.
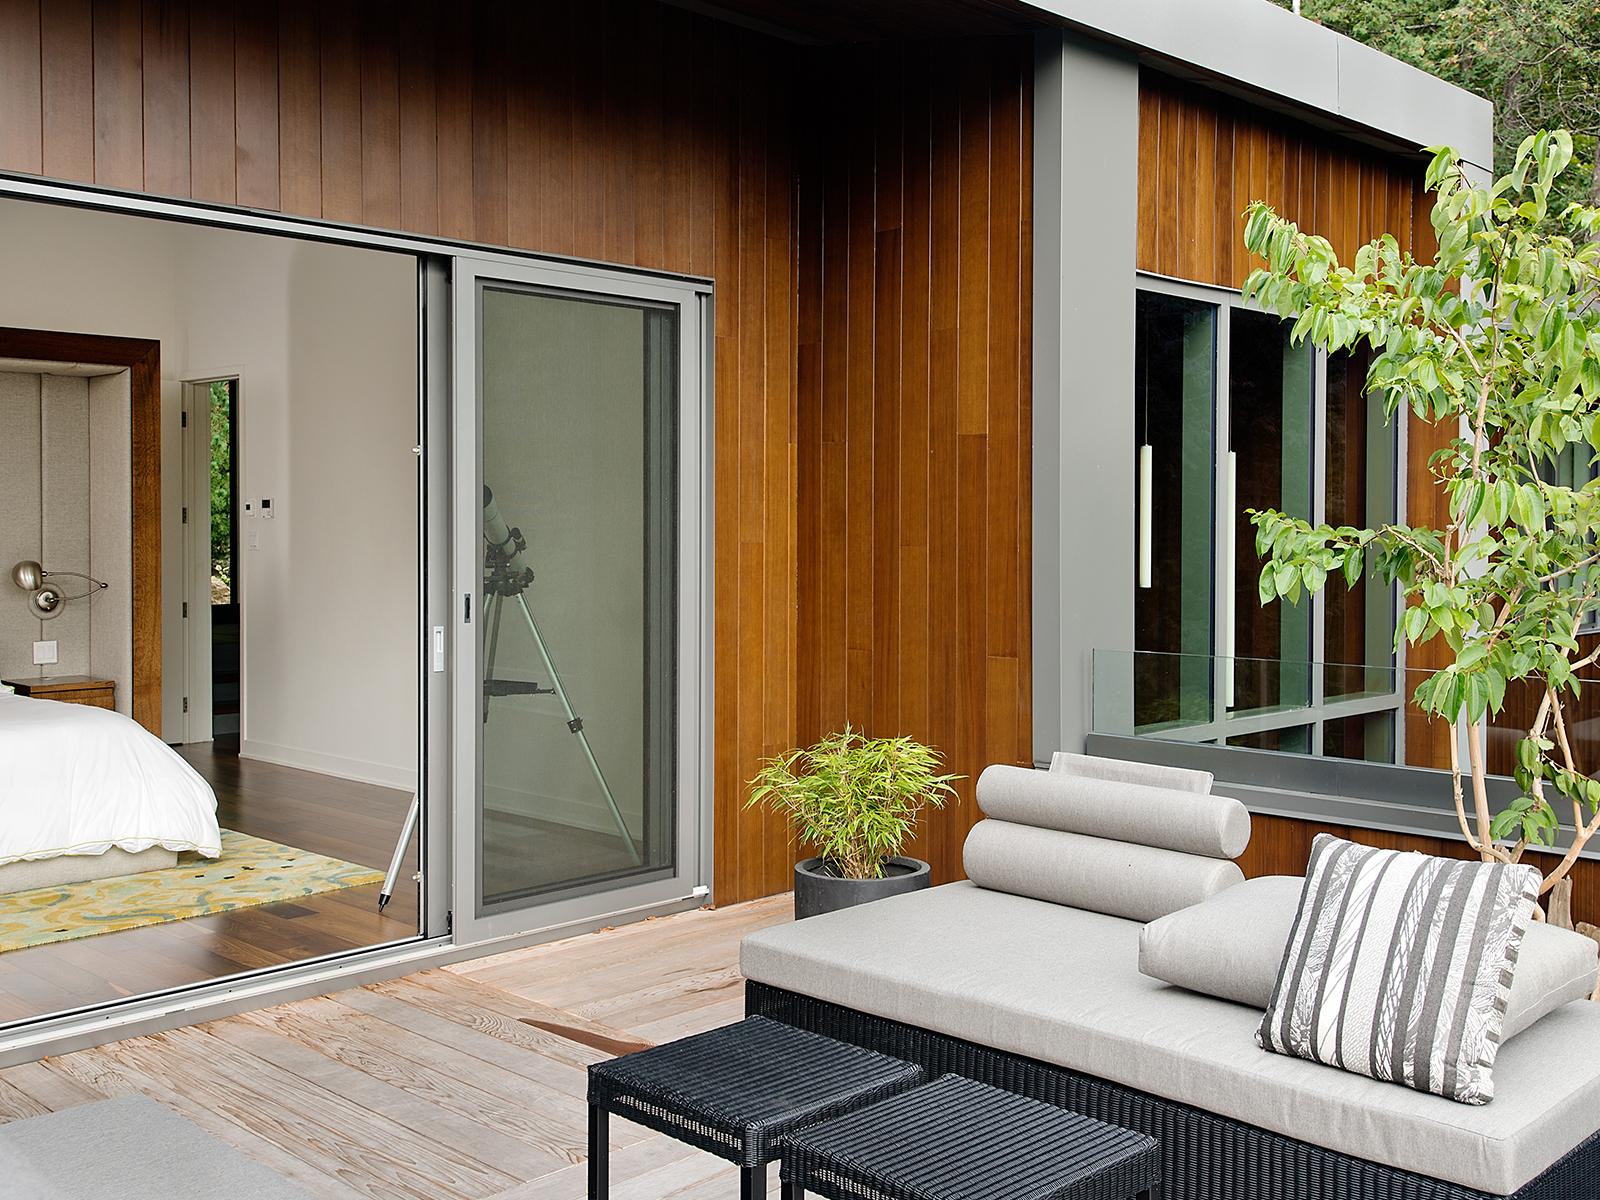
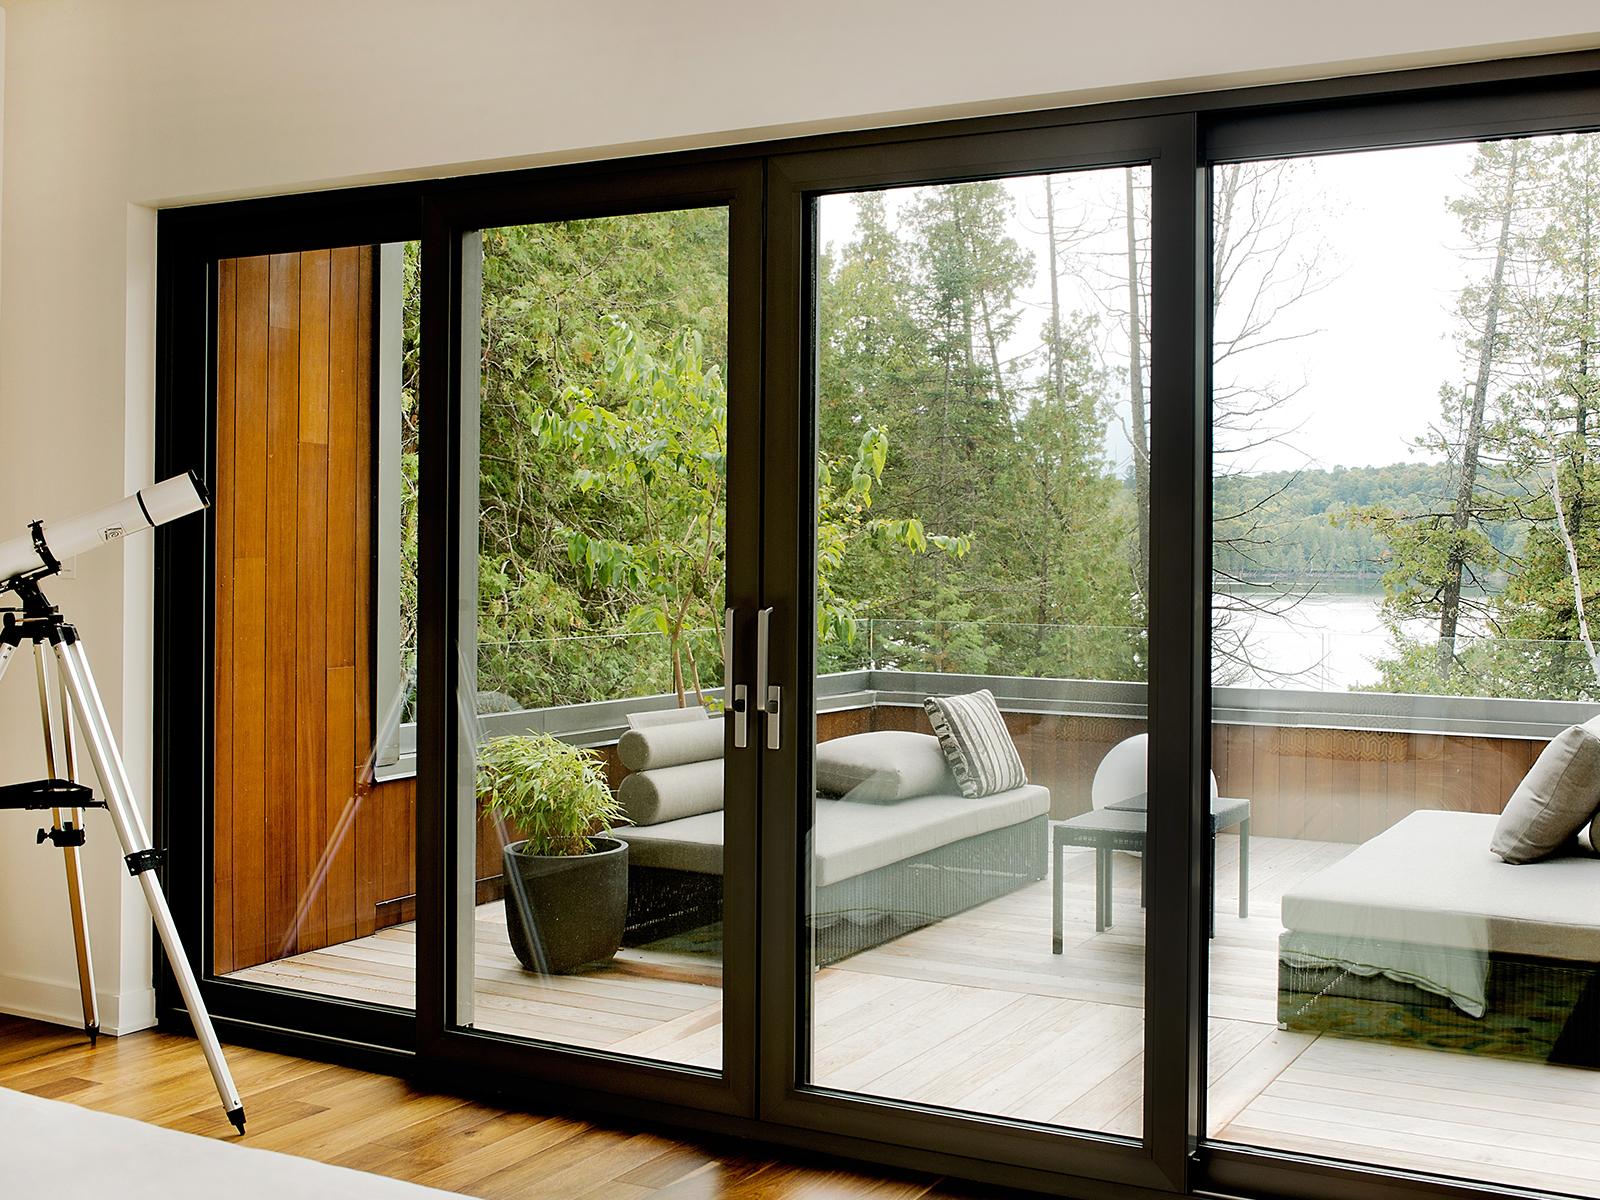
A large terrace next to the master bedroom offers the most cleared and marvellous view of the lake and a generous sunlit space for the occupants. The extremities of the two circulation axes that serve the interior spaces are wide open glazed, offering a unique picture of the landscape. The exterior finishes of the building are made from dressed stones and cedar cladding, natural materials and site specific. The sloped roof is covered with zinc finish steel that partially turn toward the ground to in a manner of a protective case, but still letting go through the beauty of the landscape at the heart of the project.
Architecture: Eric Joseph TREMBLAY, architecte (BOOM TOWN)
Interior design: BOOM TOWN et Mario Januario (MJ Design)
Photographer: Angus McRitchie
46N74O Alt. 280 Featuring a s16-H 58 In the heart of the mountains near Quebec’s Mont-Tremblant, a new residence has emerged, merging harmoniously with its natural surroundings. Soberly named “46N74O Alt. 280”, this residence by blanchette archi.design embodies a reflection where every detail is meticulously designed to integrate with the surrounding topography, capturing the very […]
Featuring an s16-cube 68 Oak Street Lightcatcher is a 2,350-square-foot, single-story residence in a walkable neighborhood of Carrboro, North Carolina. Designed around natural light, the house unfolds between two generous porches. A welcoming front porch engages the street, while a sheltered backyard porch draws inspiration from the covered outdoor spaces of homes in La Pampa, […]