The Stûv Experience
Explore our models, visualize them in your space, get an estimate, and meet with a specialist.
Photo: Gillean Proctor
Architecture: Blue Sky Architecture
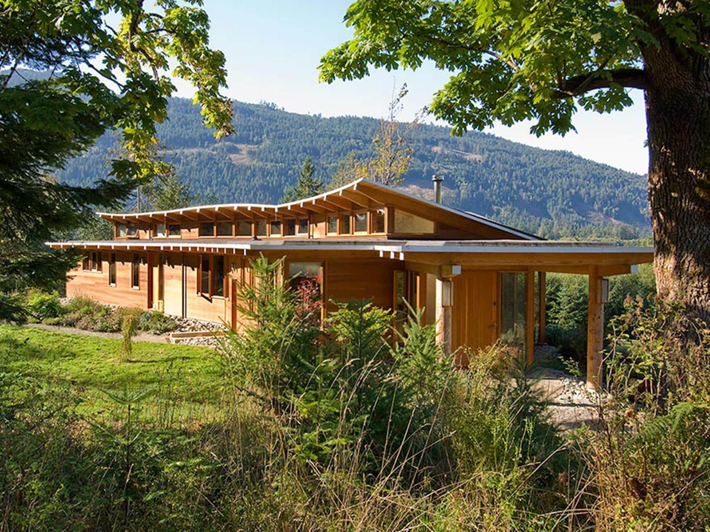
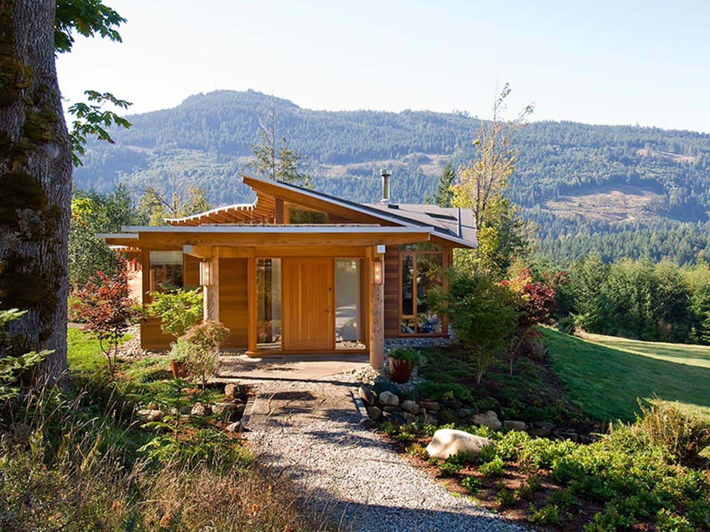
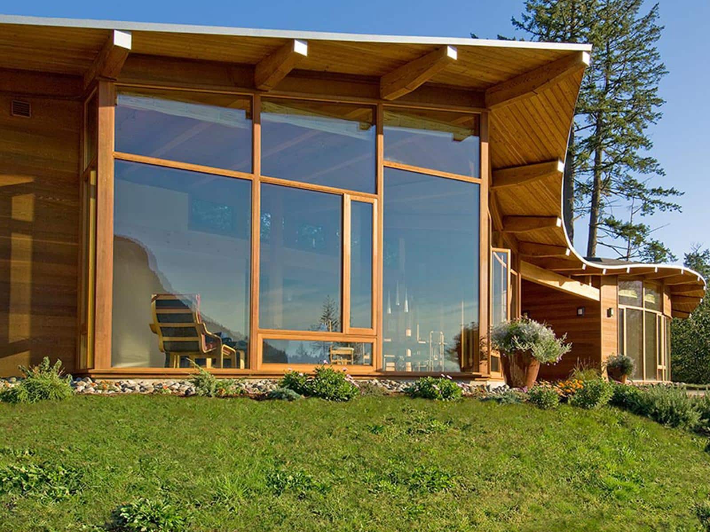
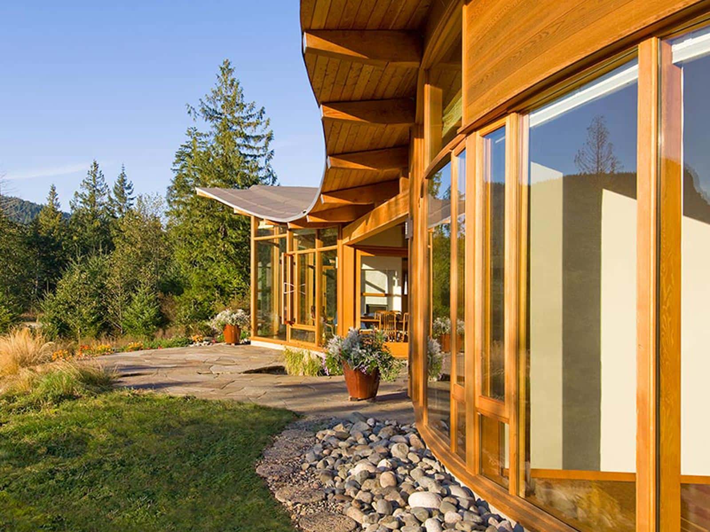
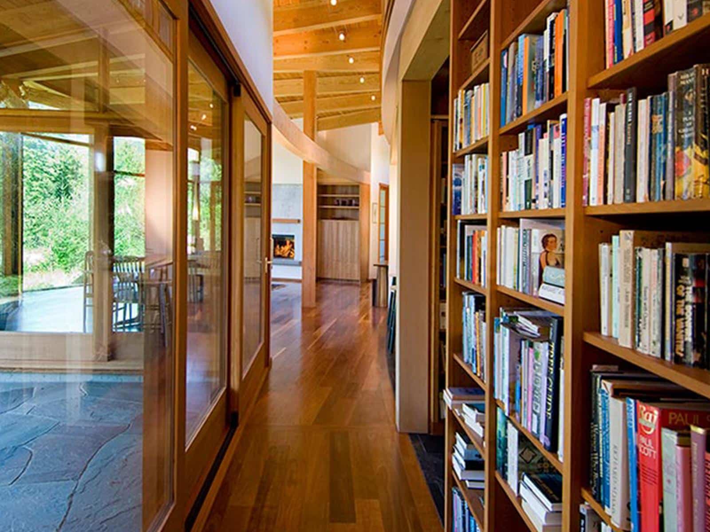
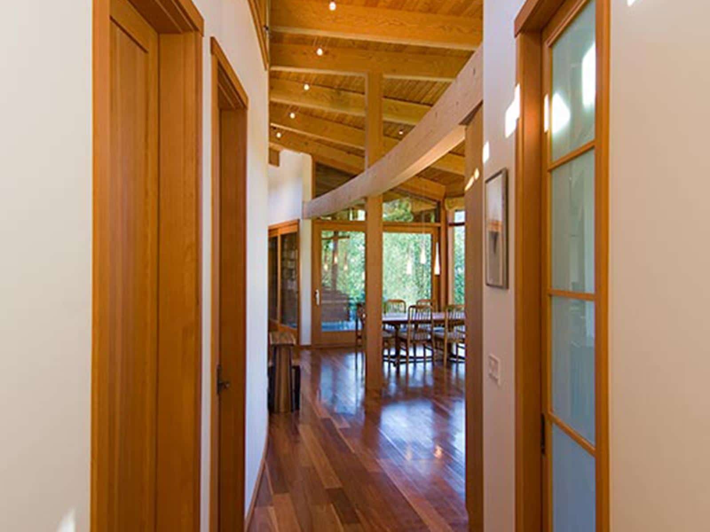
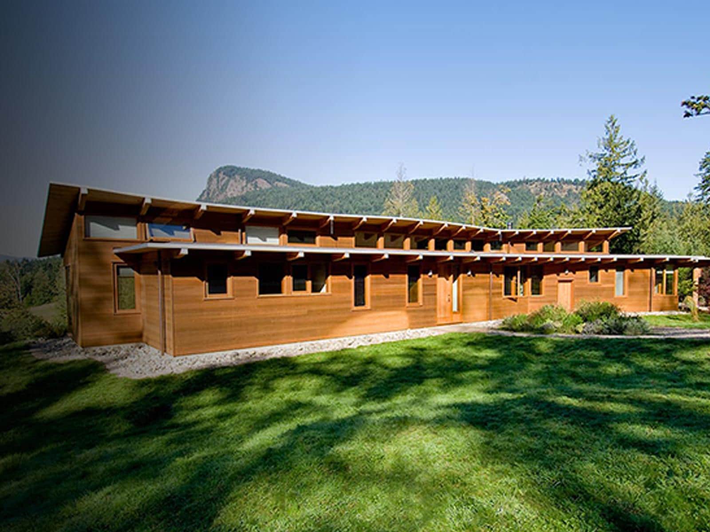
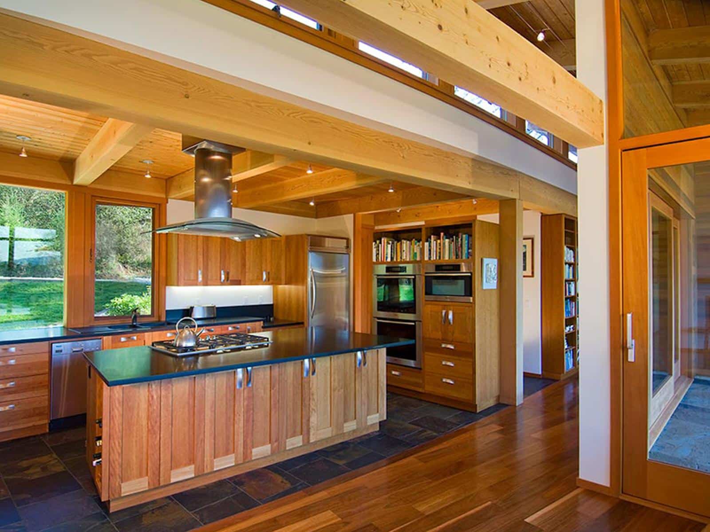
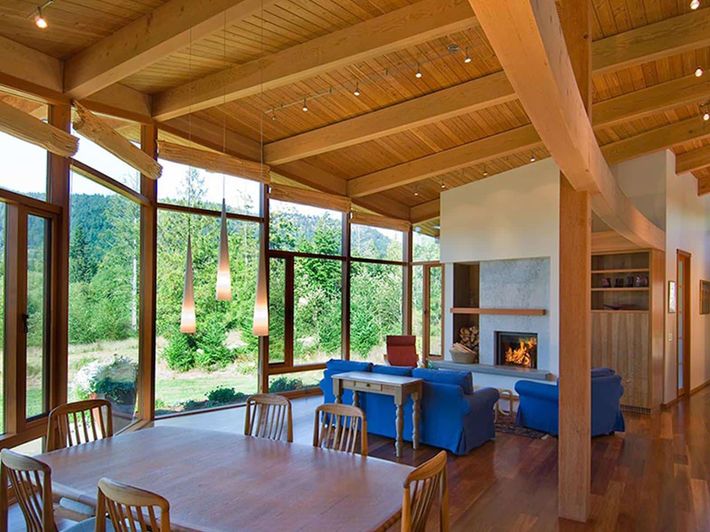
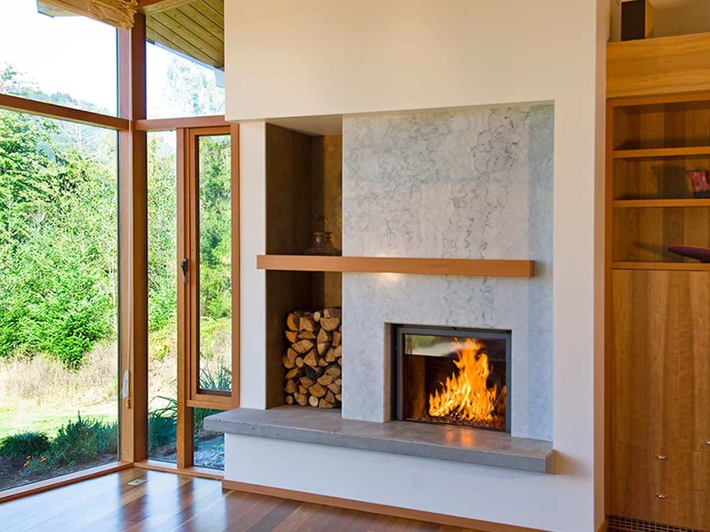
This home sits in a meadow on a 70 acre farm on one of the gulf islands. The peaked roof in the great room echoes a nearby mountain peak. Roofs undulate according to a hierarchy of spaces. An outdoor room divides private spaces from social spaces. A curving glulam winds through the house and is balanced on a single post. The fireplace is clad in local white marble and is the central focus of the great room.
Photo: Gillean Proctor
Architecture: Blue Sky Architecture
The mandate was to design a new residence, resolutely contemporary and harmonizing with its natural context and its environment. The two-storey building is divided into three distinct zones, organized around a vertical distribution: day rooms, night rooms and technical rooms. Responding to the constraints related to the topography and the tree canopy, the day rooms […]
The Barn is a rural house project that turned a disused farm building into a warm, versatile family space. The project saved a 100-year-old building from loss while preserving its authentic architectural vernacular. The homeowners wanted to turn the old barn on the property of their chalet into a secondary country residence. Additionally, being busy […]