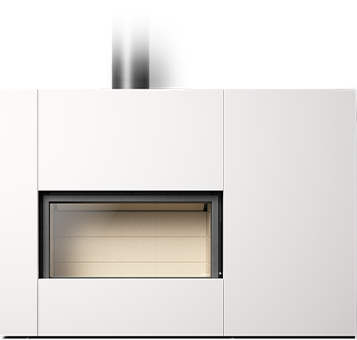
The Stûv Experience
Explore our models, visualize them in your space, get an estimate, and meet with a specialist.
Thellend Fortin Architectes
Photos: Charles Lanteigne
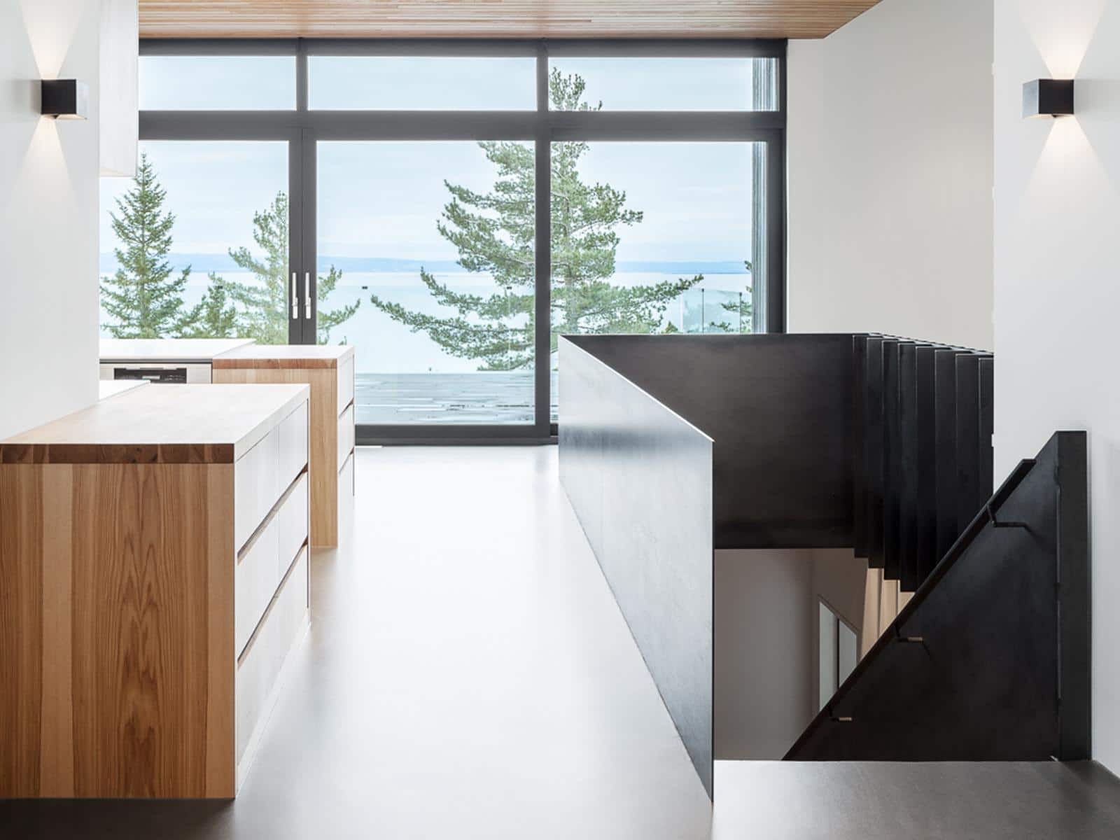
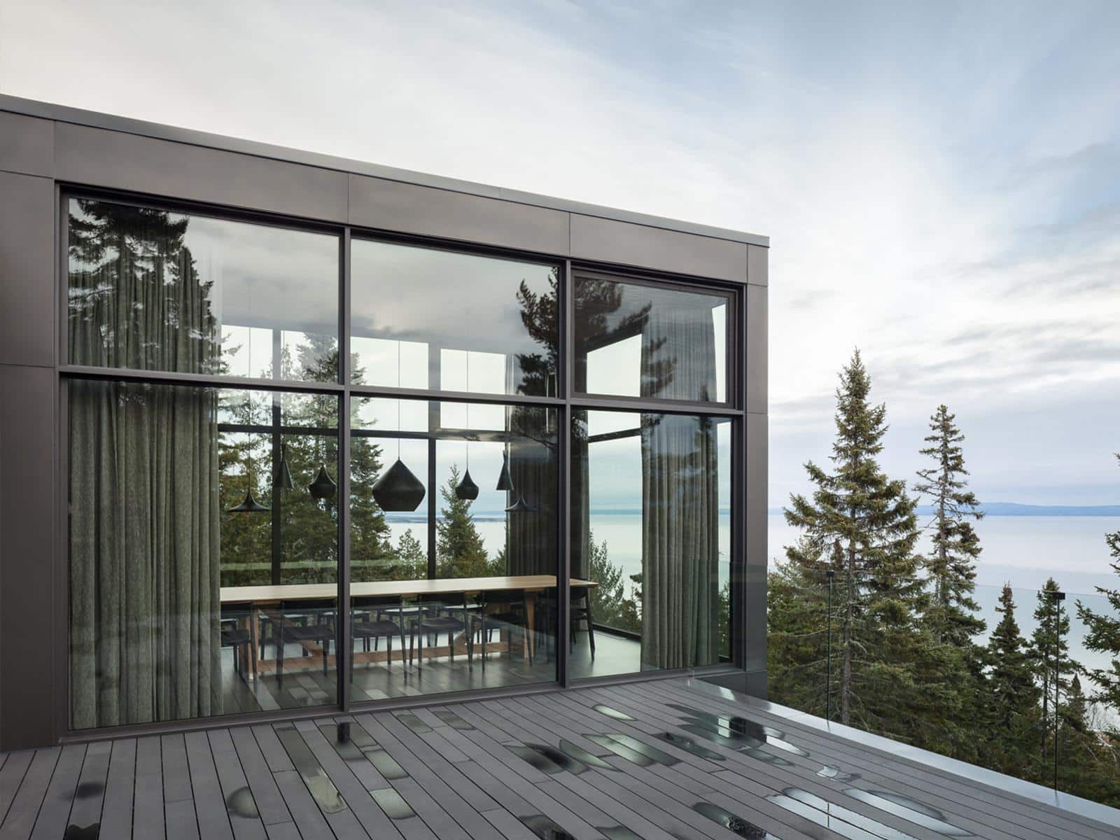
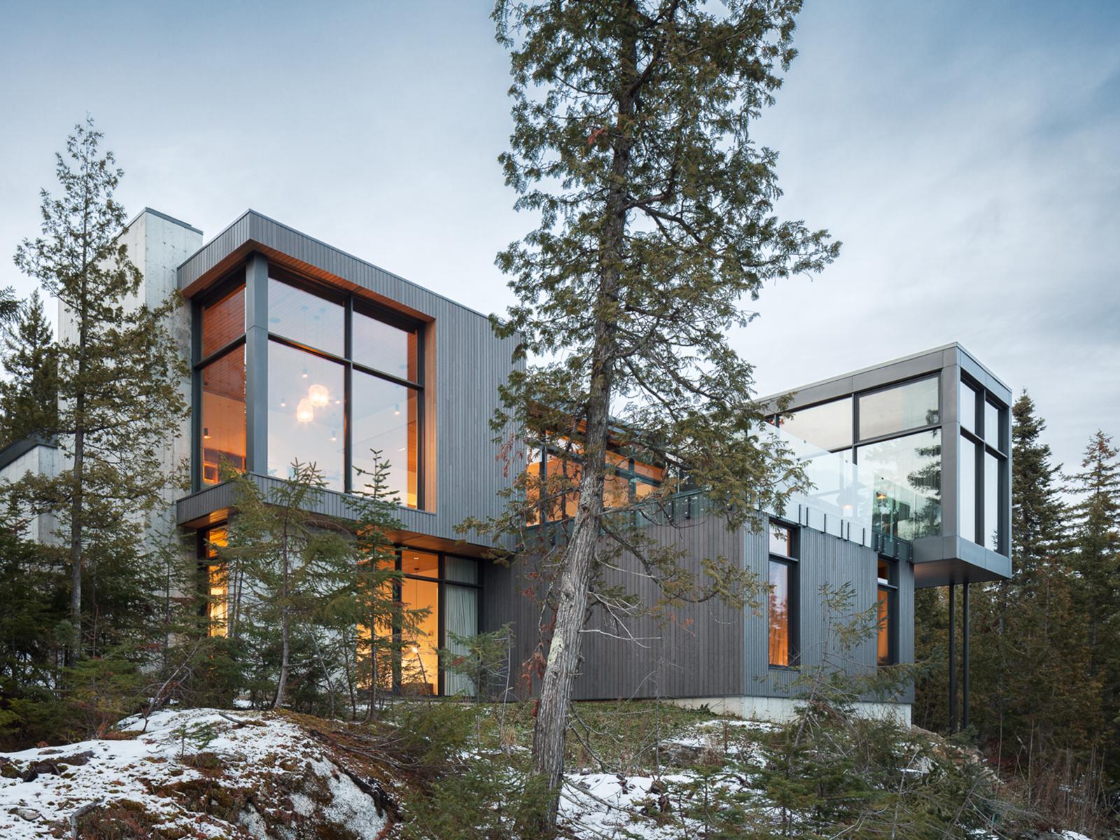
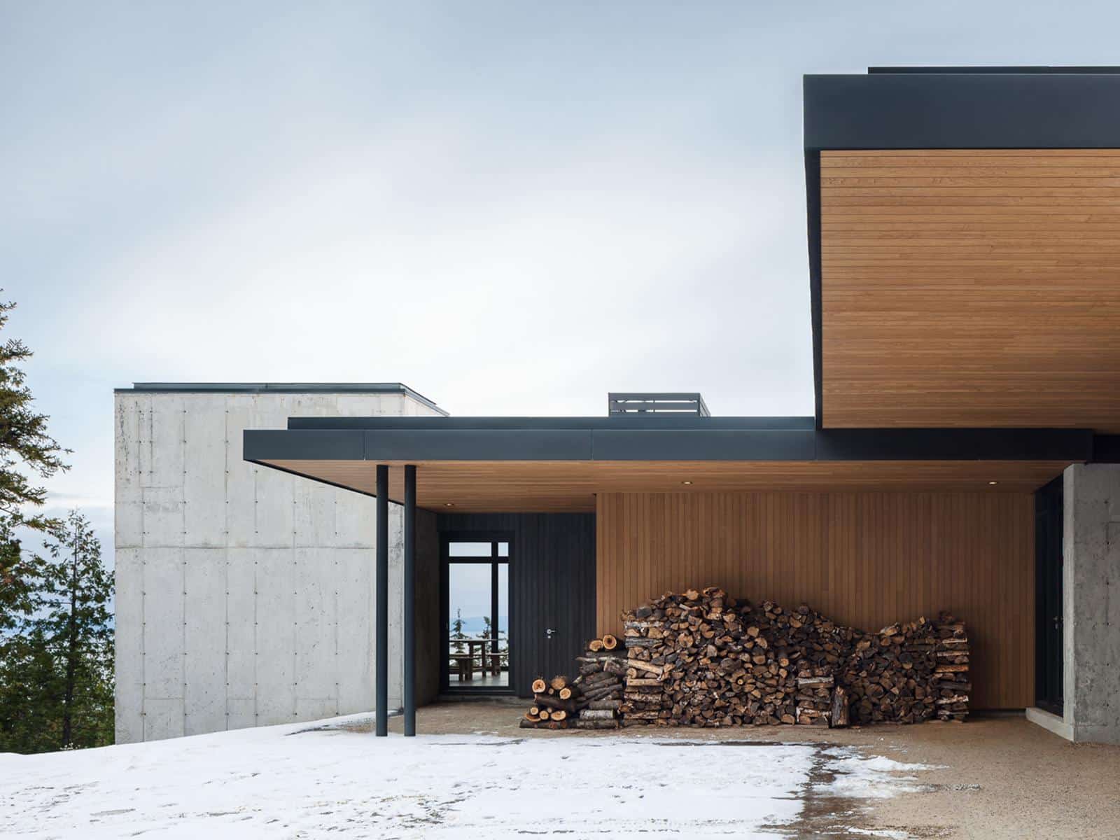
Inspiration for this home comes from the majestic landscape of the St. Lawrence River estuary, visible from the rocky headland on which it is located. Built on a steep slope and unobtrusive on the street side, the house is completely open to the river, unfolding toward the horizon.

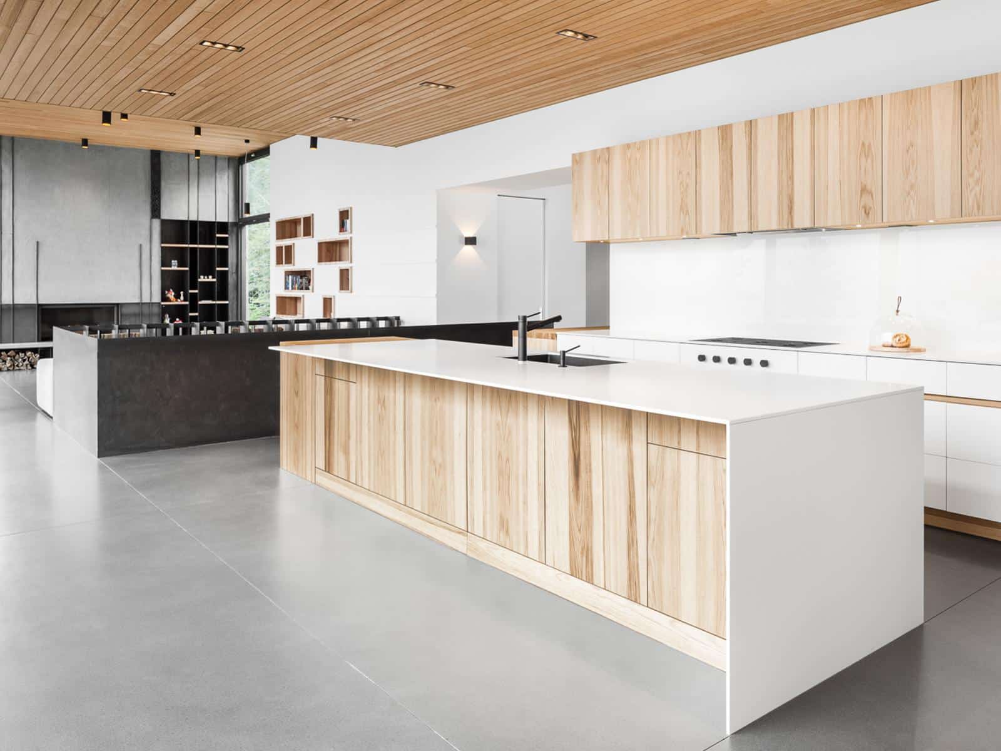
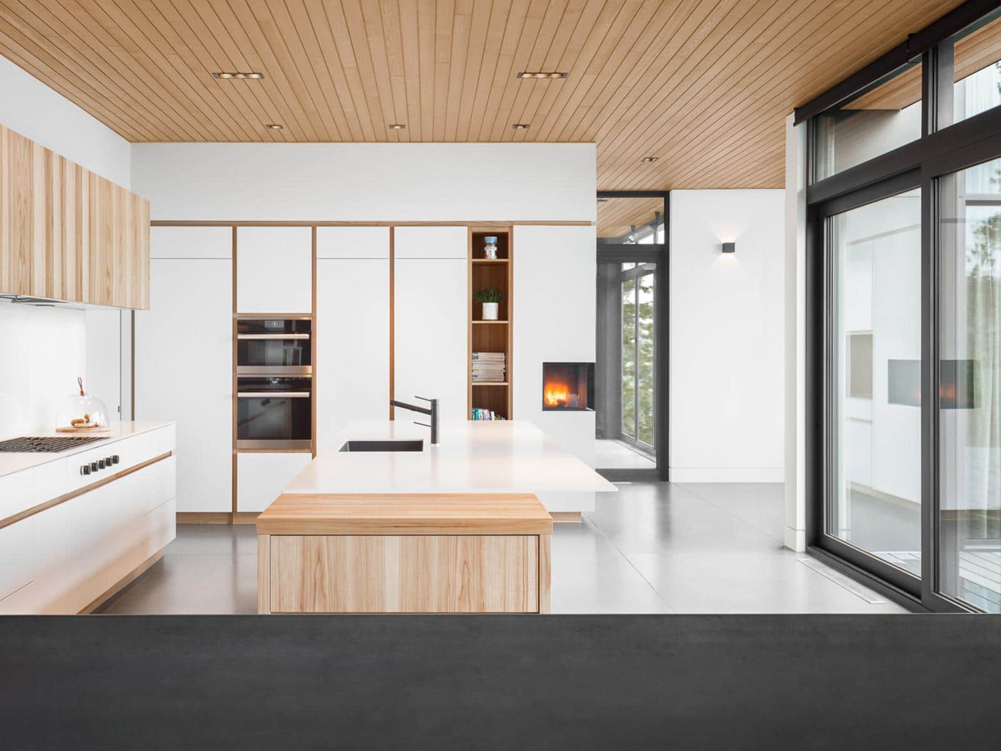
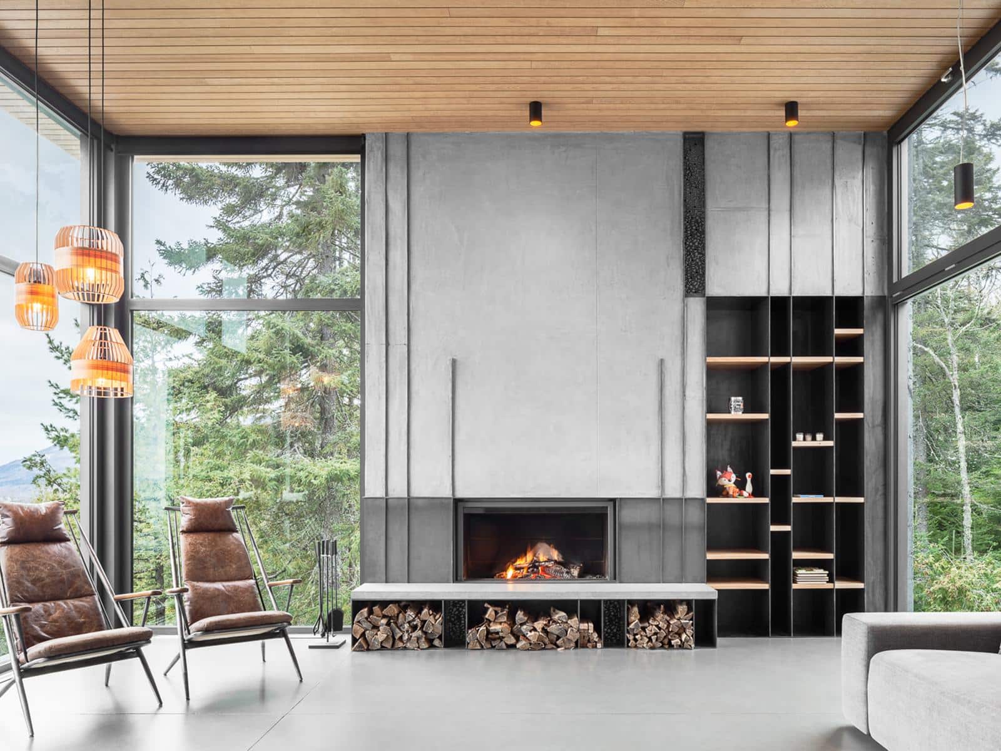
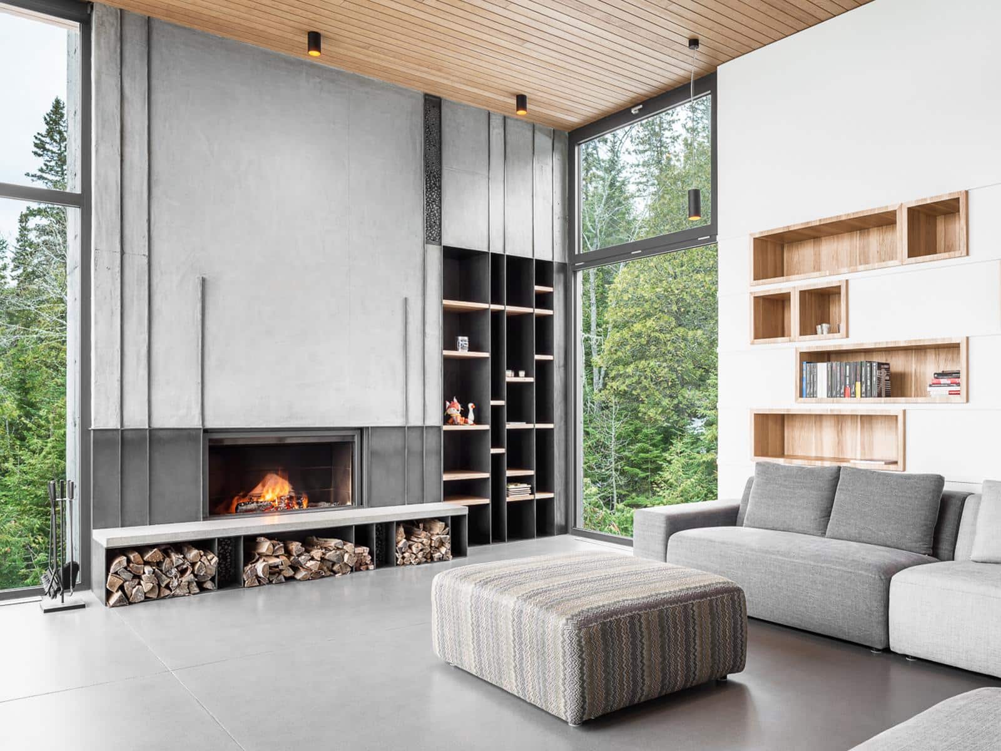
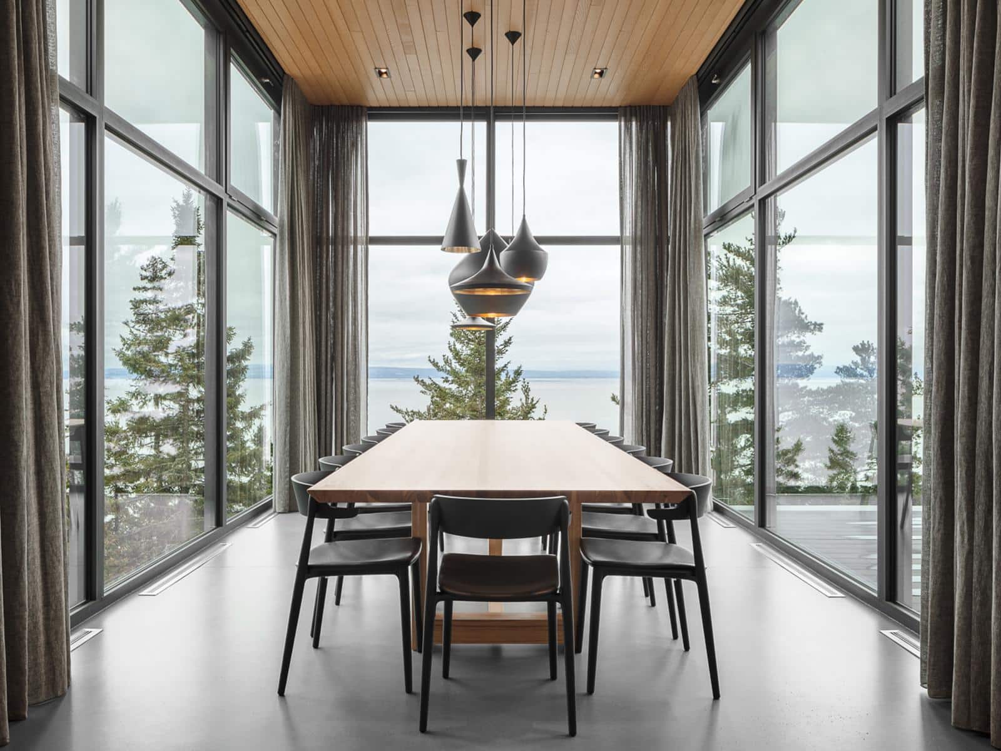
Spatially, rooms are organized around an inverted plan that locates bedroom suites at the garden level. Set in concrete, they are anchored in the site’s topography. At ground level, living spaces panelled in light wood, each one leading into the next, are characterized by different heights that allow definition of different uses. The dining room, airy and full-windowed, pulls away from the main building as it soars toward the horizon. Massive, vertical concrete chimneys provide a striking contrast with transparent openings and the lightness of wooden volumes built on an overhang.
The long horizontals unfurl to accentuate the landscape.
Thellend Fortin Architectes
Photos: Charles Lanteigne
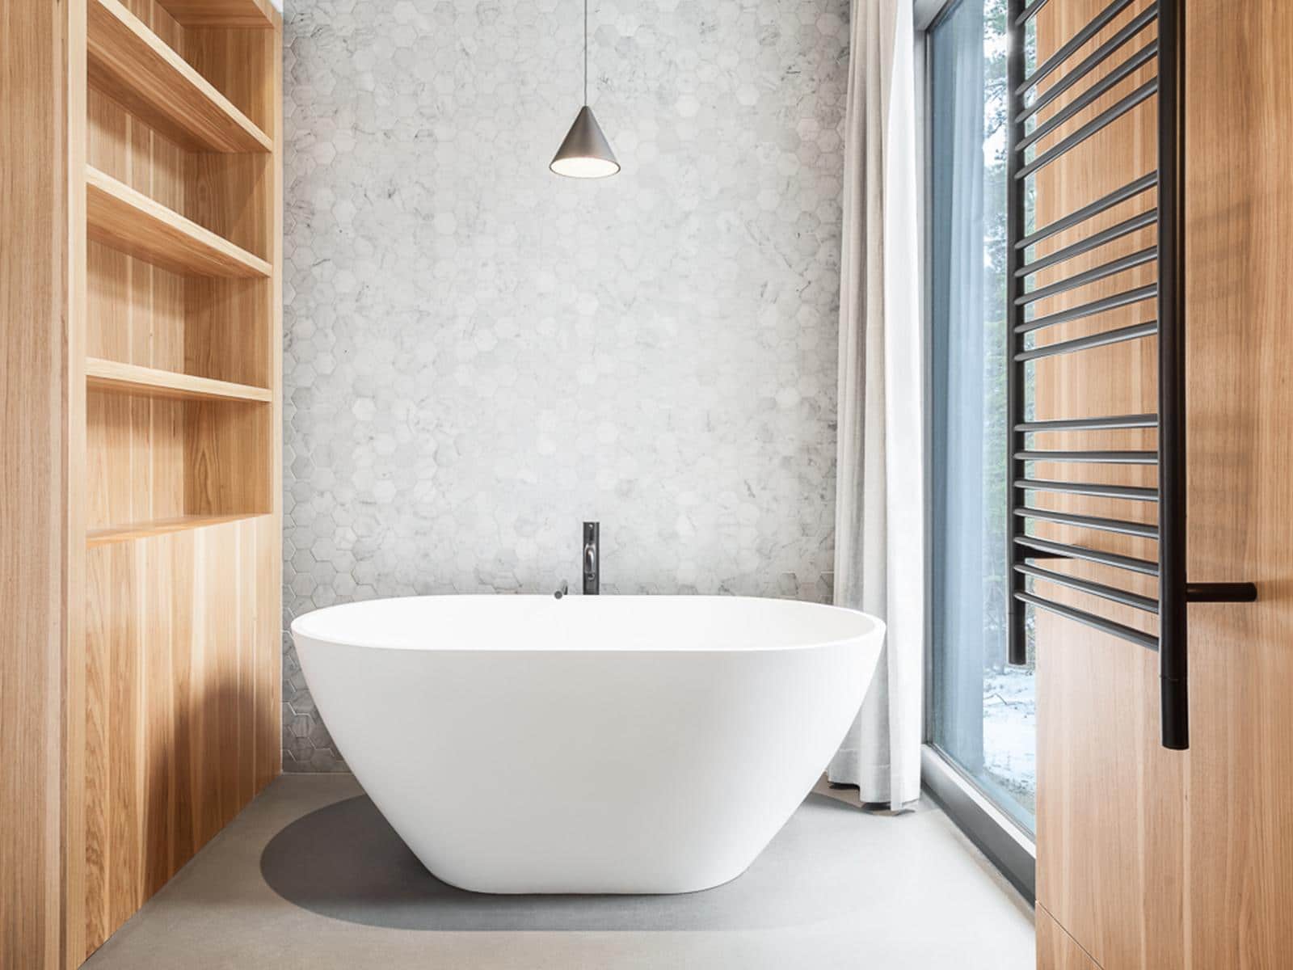
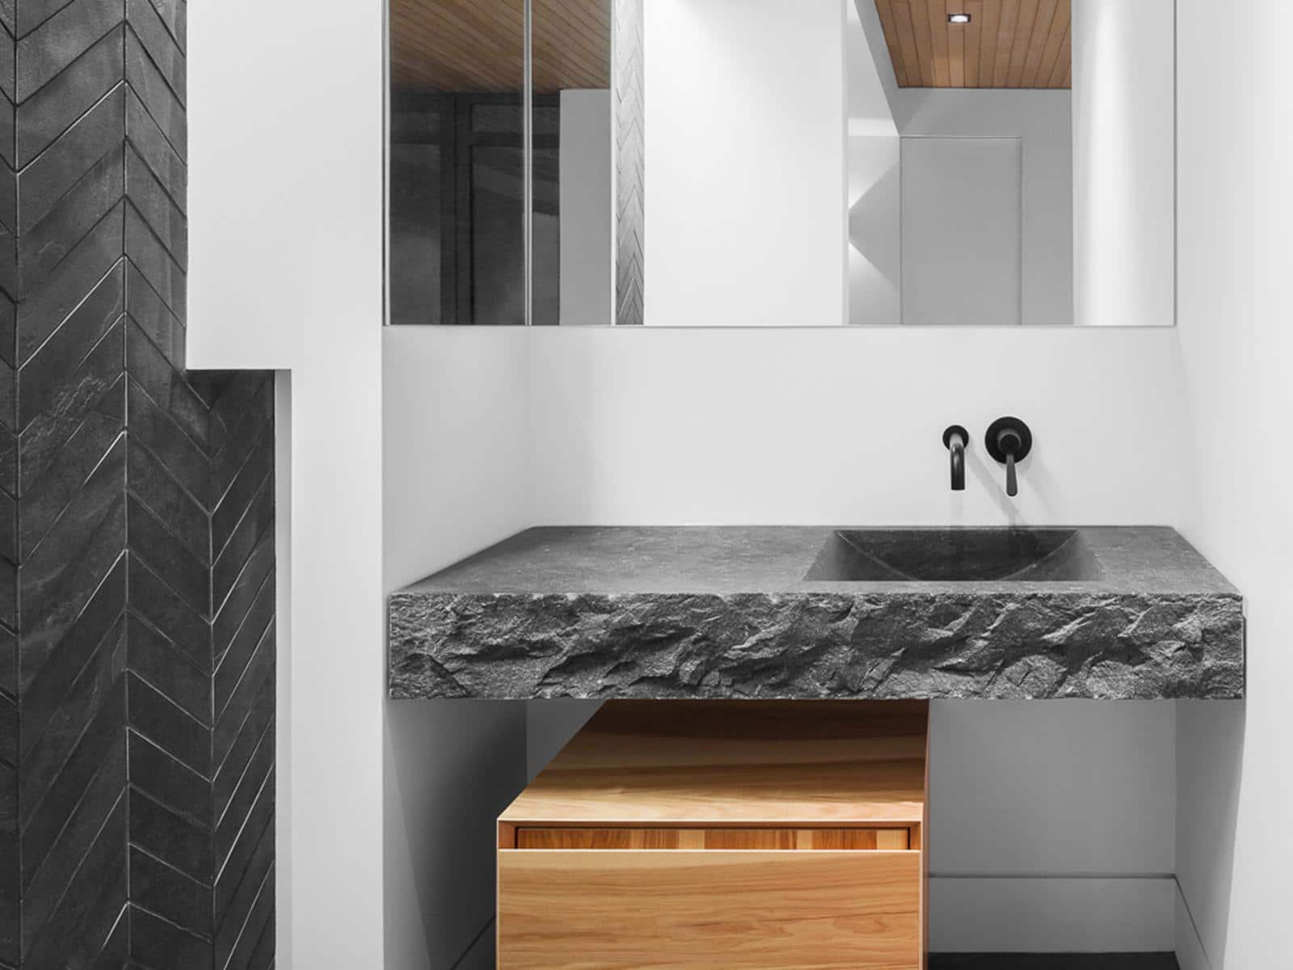
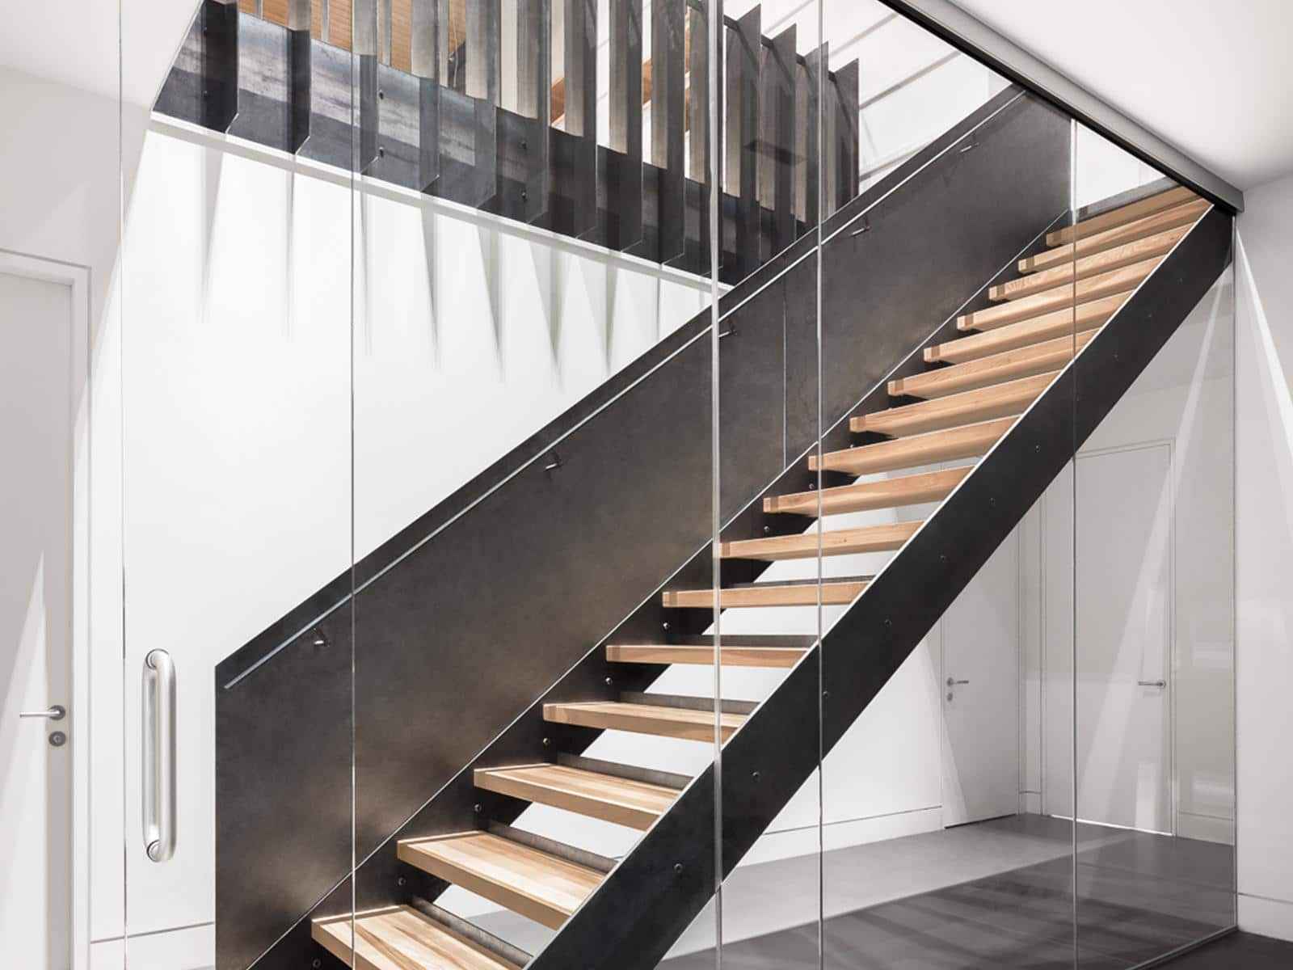
Three stars were awarded during the evening, which was attended by the Belgian Consulate General, many well-known business people and the Honourable Denis Coderre, Liberal MP for Bourassa. For several years, the Grand Bal has been an occasion to honour top-performing Belgian and Canadian companies. The nominated companies are chosen from over 70 Belgian branches […]
Showcasing an s16-cube 58 [1] Tell us about your project. The Forest Shelter project follows a sustainable architectural approach, rooted in the landscape and guided by the use of natural materials. The space was designed as a seamless extension of the outdoors. Materials, light, and textures fully contribute to the experience of the place. […]