The Stûv Experience
Explore our models, visualize them in your space, get an estimate, and meet with a specialist.
Étienne Bernier Architecture inc.
Photos: Dave Tremblay
Étienne Bernier Architecture (EBA) – QUÉBEC
The vision
For our team, this architectural project was much more than simply designing a building, it was creating a living environment. From this particular perspective, we wanted to give meaning to the architecture, from the general layout to the smallest details, to create an inviting setting for all its users, in harmony with its environment. We create distinctive, signature projects that make people the focus.
Oak Residence
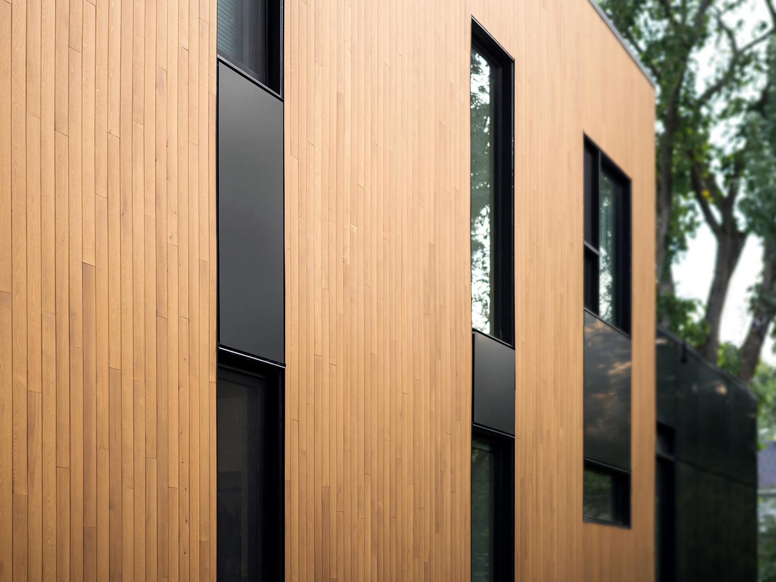
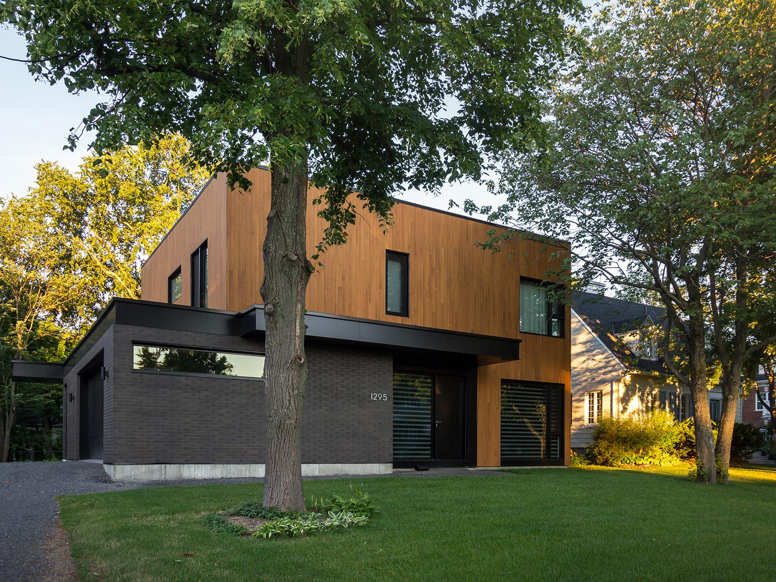
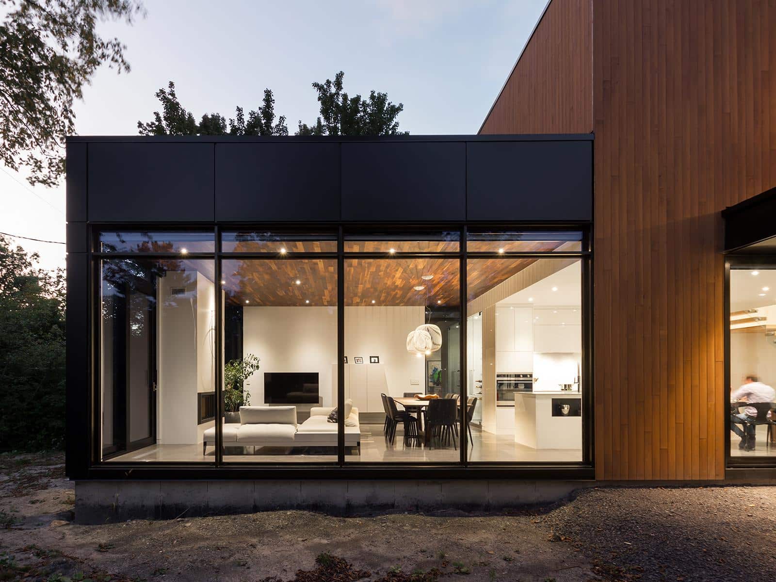
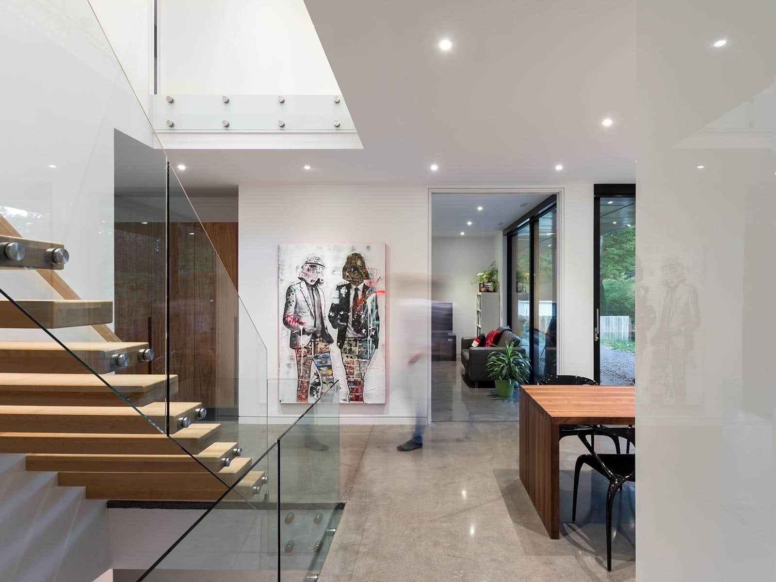
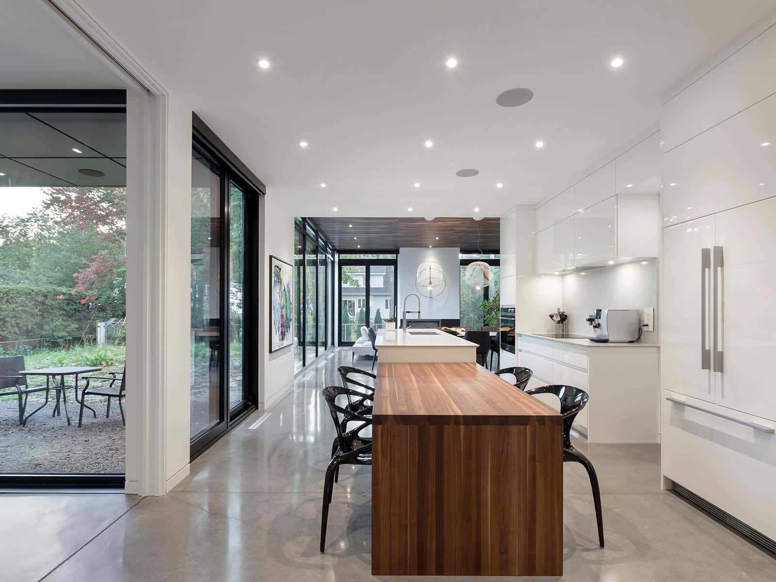
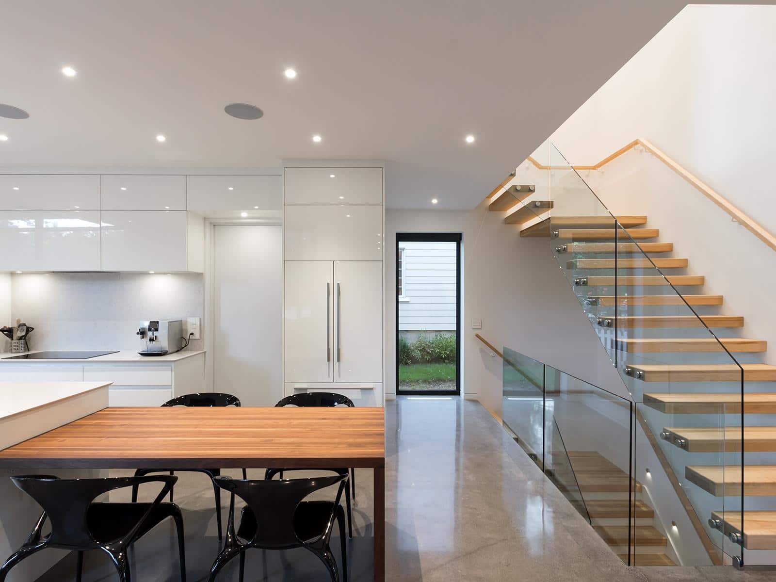
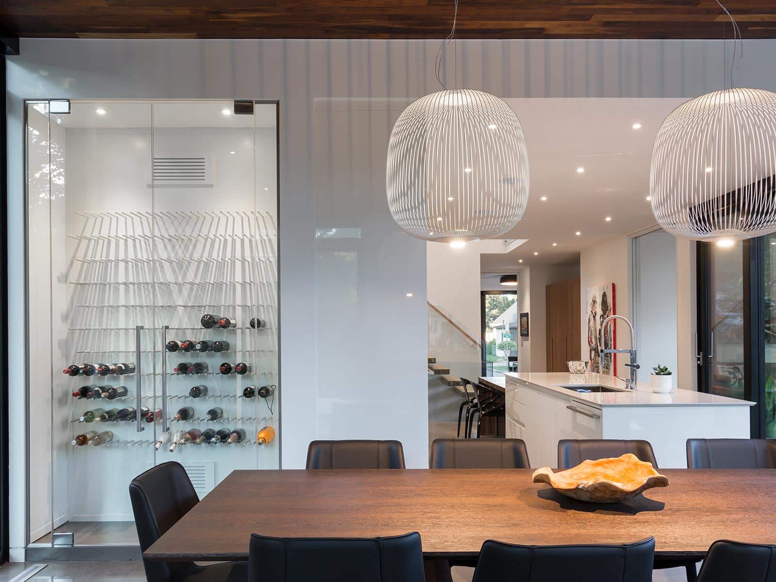
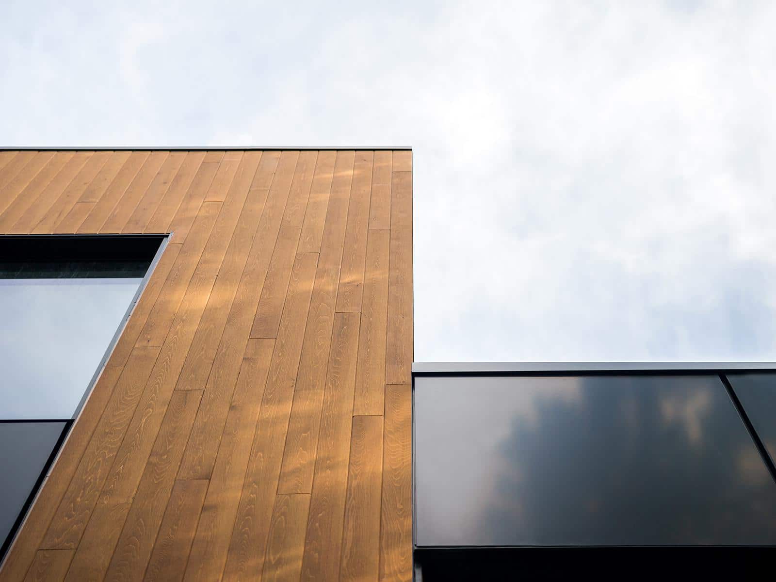
This single-family residence on Oak Street in Québec City brings a breath of fresh air to the Sillery district’s landscape. The challenge was to figure out how to integrate the modern design with clean lines into the existing residential context, with its established greenery. The L-shaped block plan conveys a modernity that fits easily into the neighbourhood and complements its charm. As the residence is located in a setting with abundant vegetation, the team opted for a delicate design. To echo the subtleties of natural materials, stained natural wood, dark bricks and steel were chosen for the cladding.

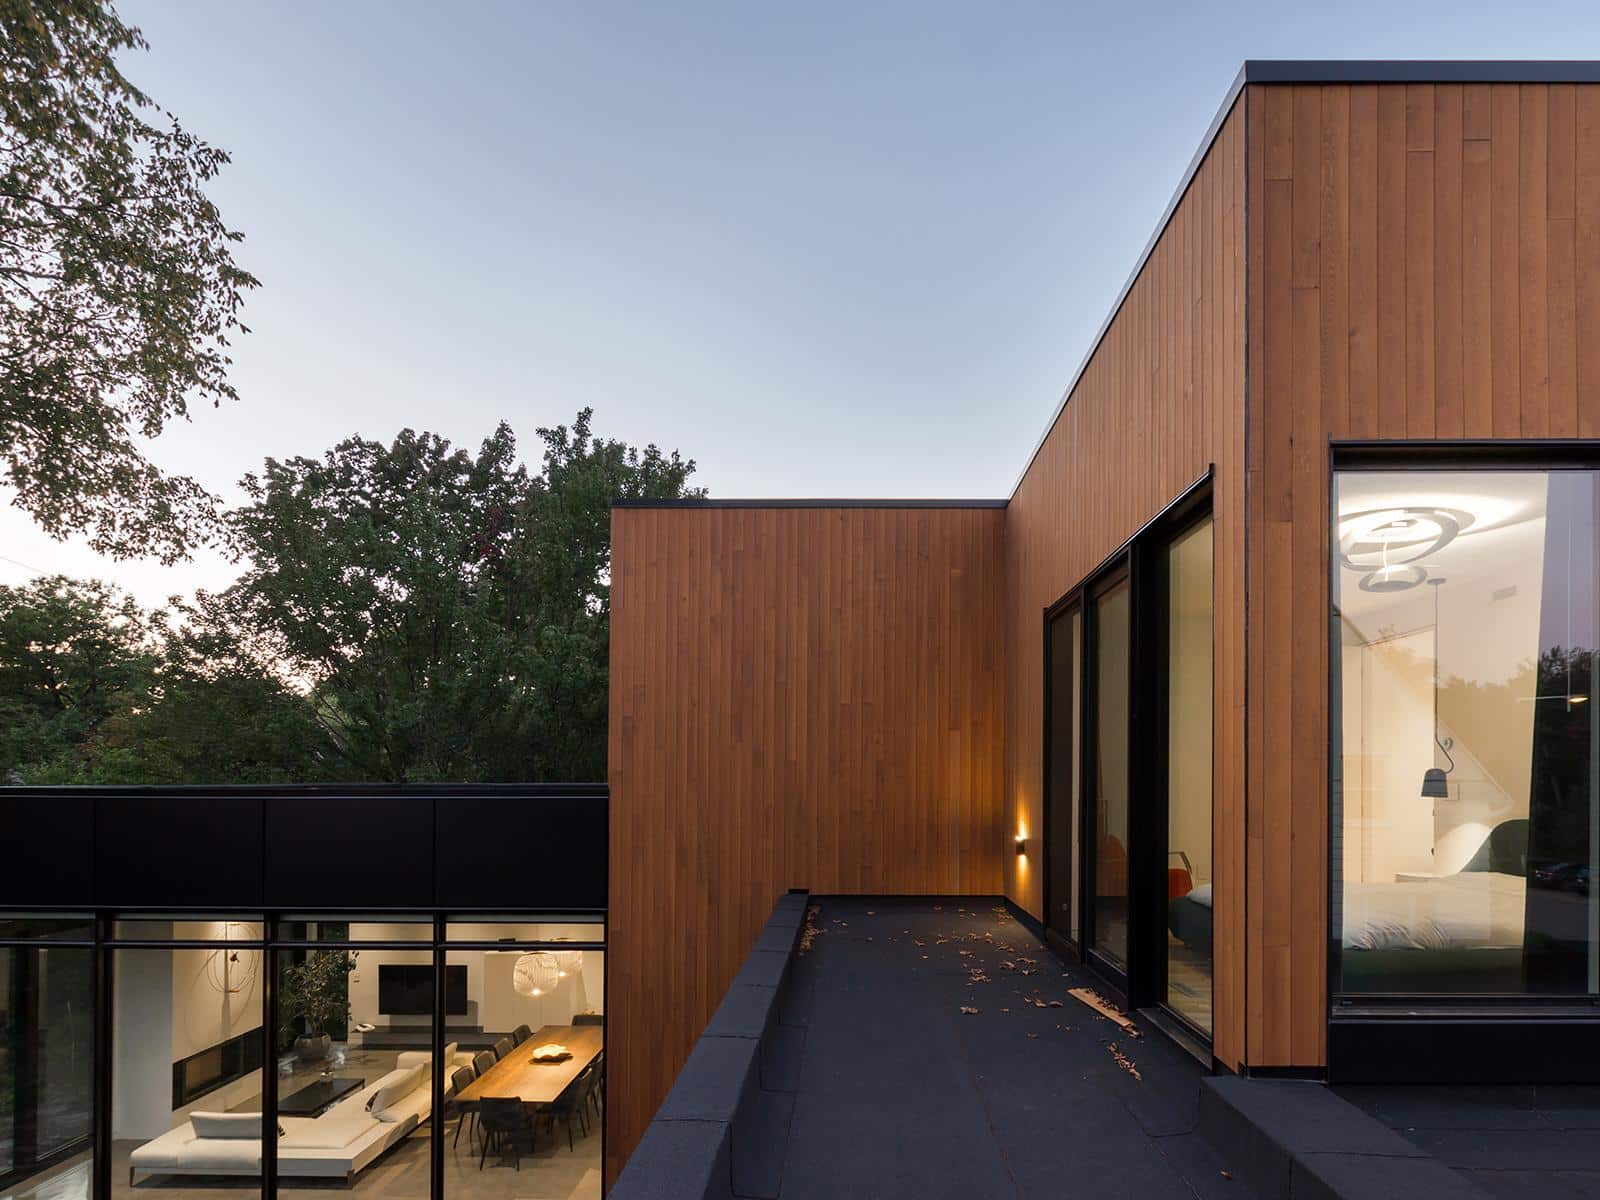
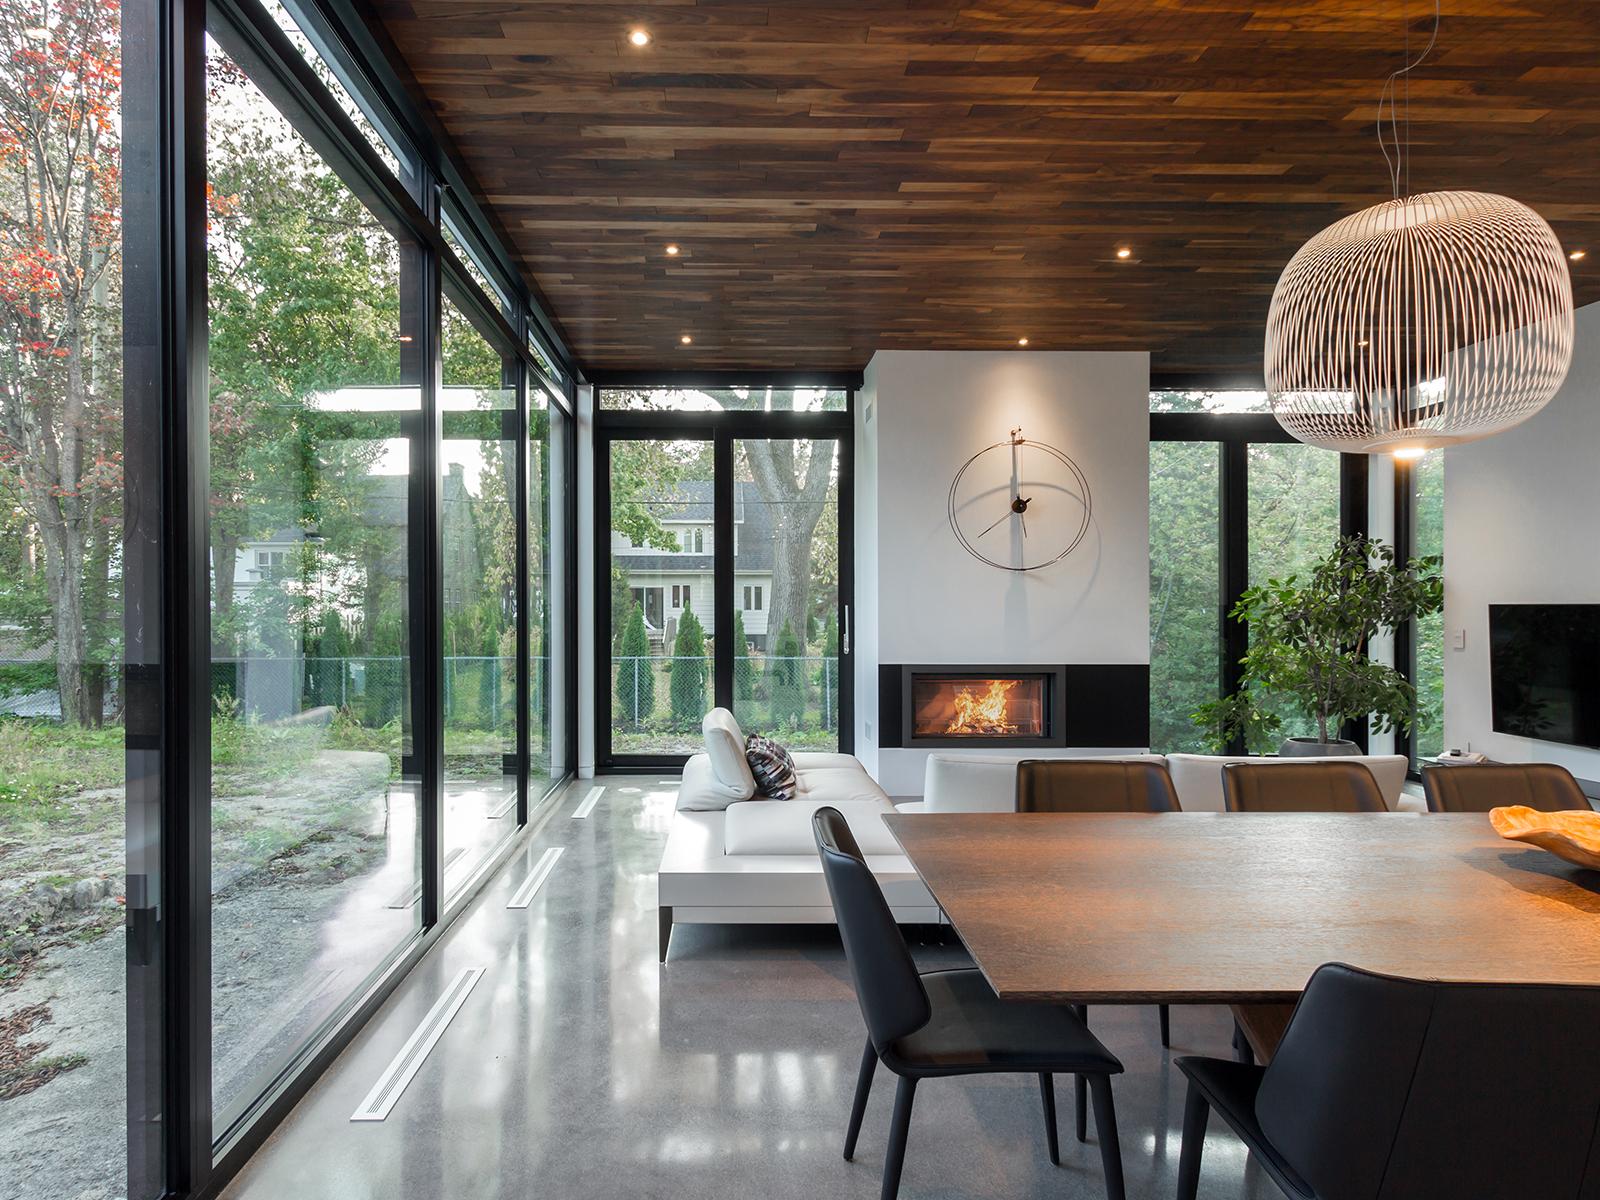
Discreet and private in the front, the residence opens up in the back with big windows overlooking the yard and a large terrace. The back is all glass, bathing the living areas on the ground floor in natural light. Sober and minimalistic, the front façade was created by nesting the house’s volume with the garage and entrance. To maintain the elegant sobriety, the garage is hidden on the side of the residence, encased in black brick. It extends to the front and includes the main entrance door.
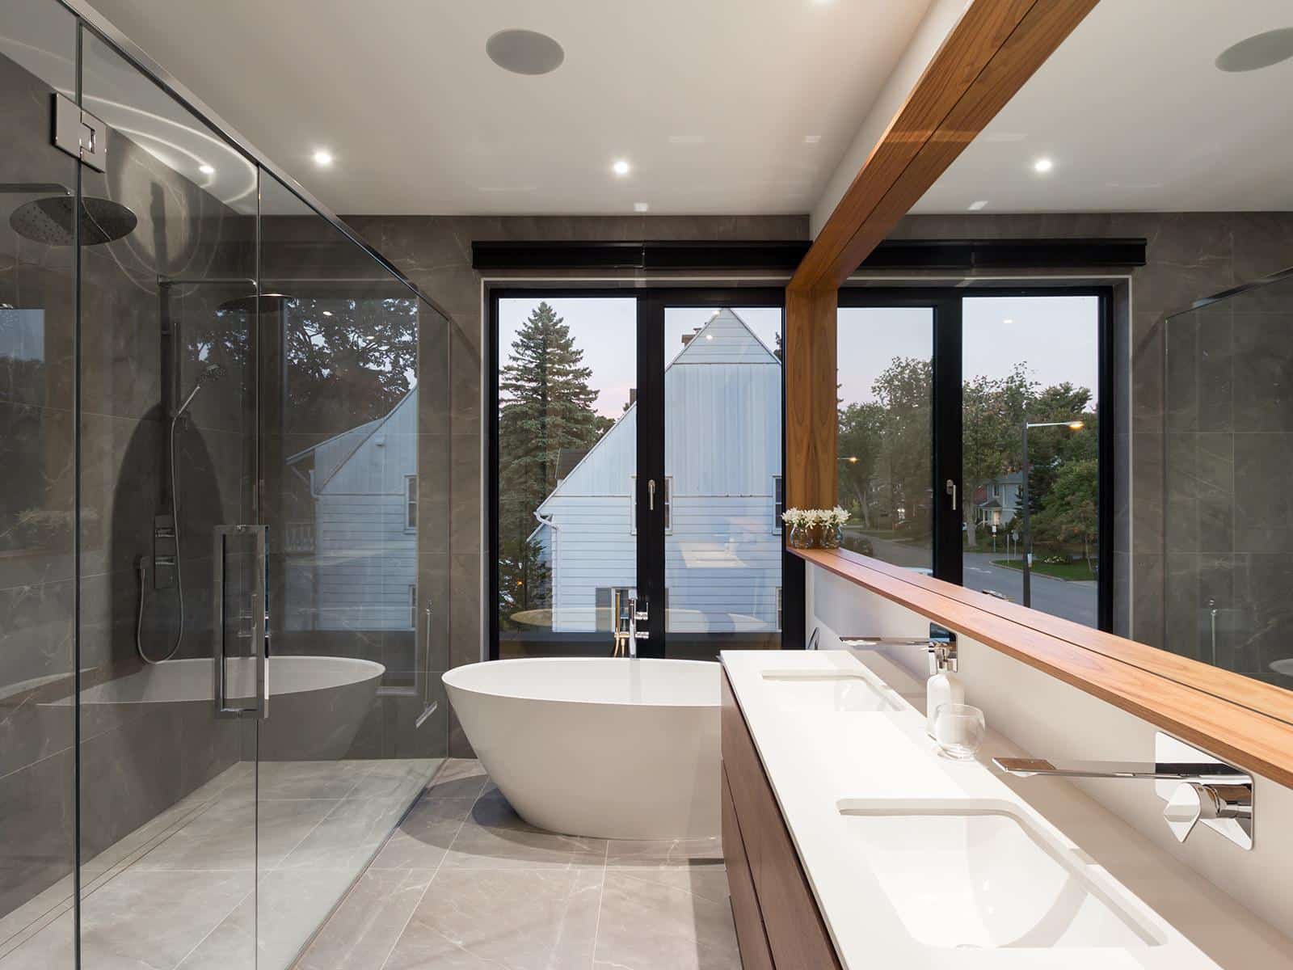
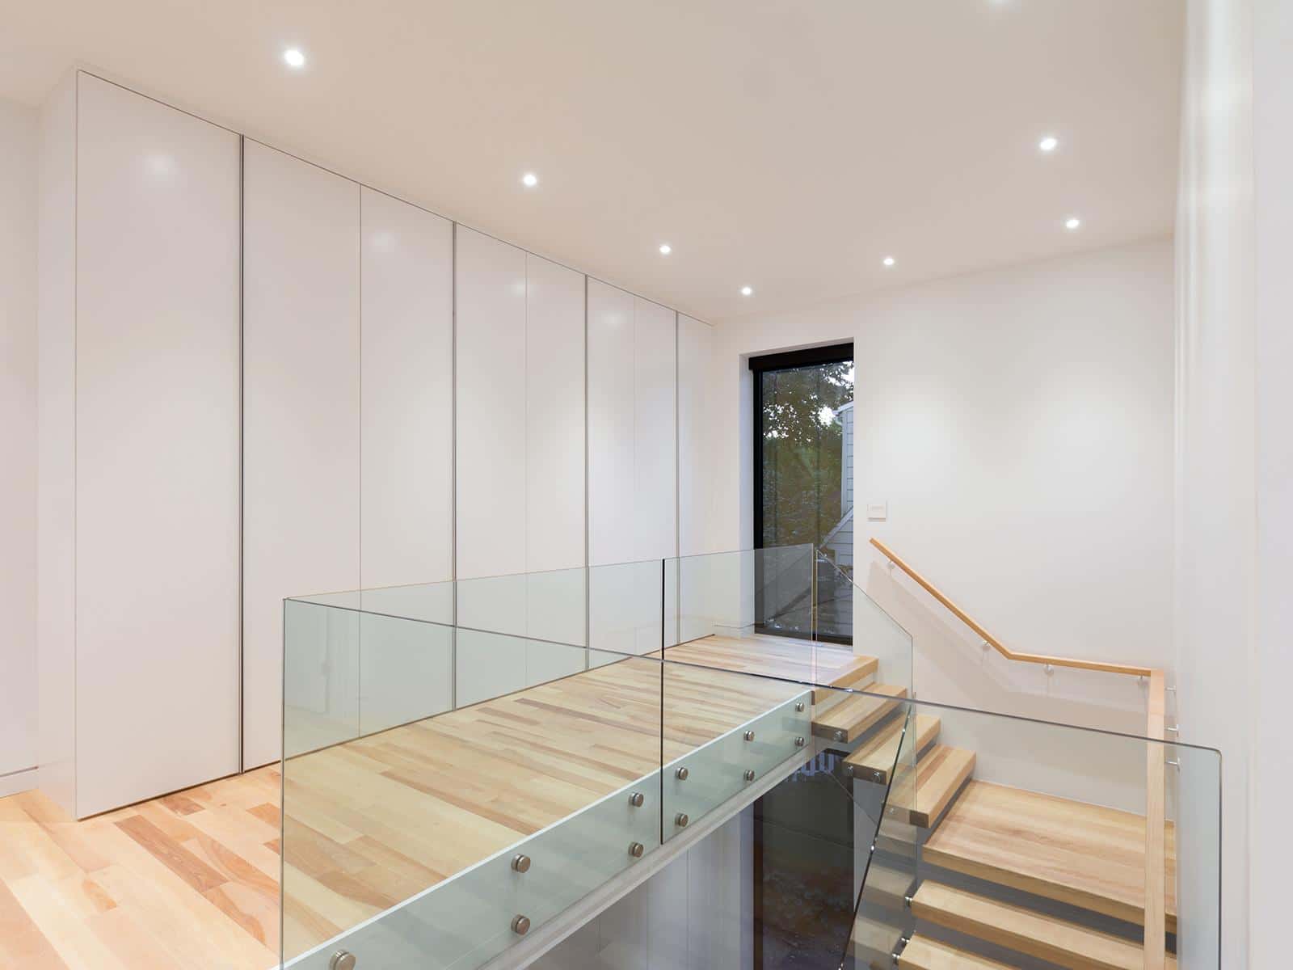
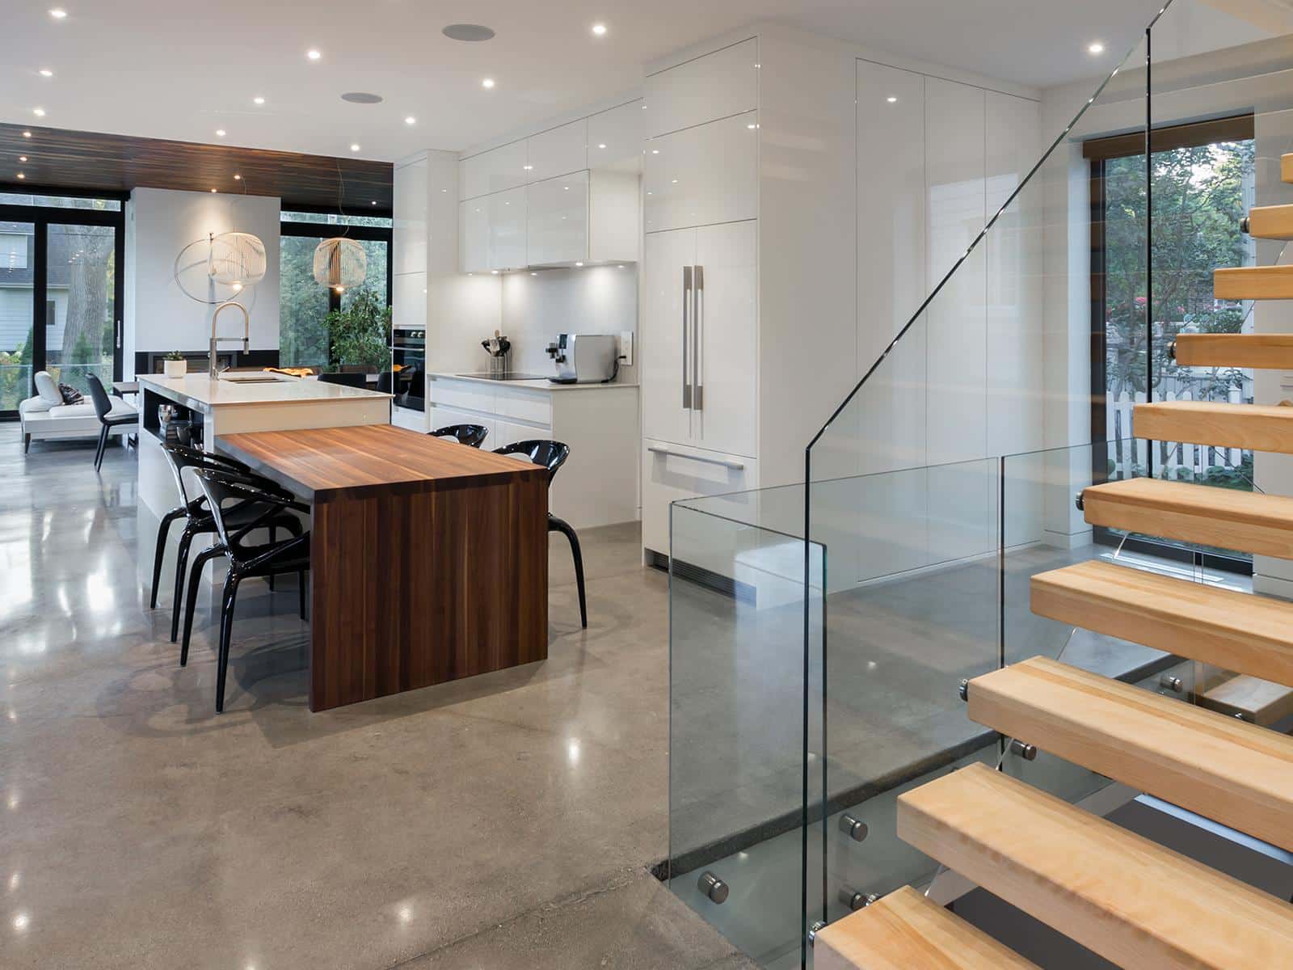
The minimalism of the front façade’s composition showcases the quality of the materials and the shadows cast by the vegetation, while offering a more complex volumetry at the back with a play of levels and a cantilevered awning that covers the outdoor terrace. Inside, the residence is adapted to the clients’ family life: comfortable, practical and contemporary.
Echo Series 06 [1] How would you describe Parcel? Neighboring hundreds of acres of protected land, sprawling forests, and Lake Michigan, Parcel is a small cluster of habitats on seven acres situated in the heart of Sleeping Bear Dunes National Lakeshore. Housing a forest cabin, meadow cabin, and bespoke amenities, our property is a unique […]
Showcasing a s21sf-125 The Arbutus : Single-Storey Home on Salt Spring Island Completed in Spring 2025, ‘The Arbutus’ is Blend’s largest Rancher to date. It is derived from our Rancher 9 model. Furthermore, it is thoughtfully set into the mountain rock on the west side of Salt Spring Island. At 1,900 square feet, the home […]