The Stûv Experience
Explore our models, visualize them in your space, get an estimate, and meet with a specialist.
Photographer: Michael-Dickson Mills
Architecture: Notch Design
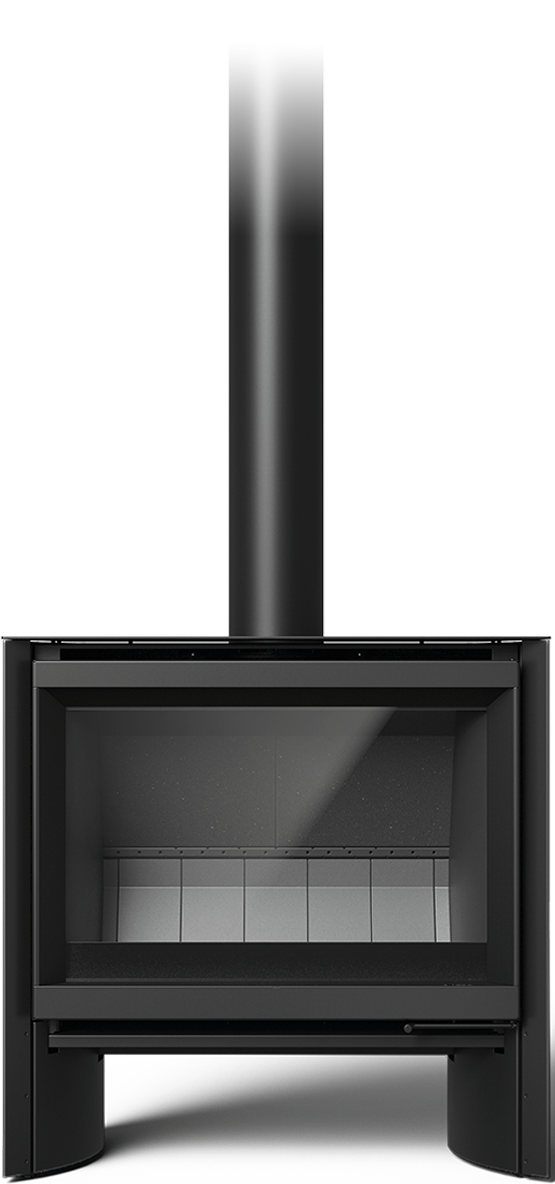
Featuring an s16-cube 68
Oak Street Lightcatcher is a 2,350-square-foot, single-story residence in a walkable neighborhood of Carrboro, North Carolina.
Designed around natural light, the house unfolds between two generous porches. A welcoming front porch engages the street, while a sheltered backyard porch draws inspiration from the covered outdoor spaces of homes in La Pampa, Argentina. Together, they extend everyday life outdoors and create a continuous connection between the home, the landscape and the neighborhood.

At the heart of the living space, the s16-cube 68 wood stove becomes a balanced focal point. Its minimal detailing and restrained geometry complement the warm, contemporary character of the interior. The stove fits naturally into the architecture without competing with the other design elements.

The stove sits gracefully atop a minimalist concrete podium integrated with a built-in bench. Above the bench, vertical slats allow natural light to filter into the adjacent pantry and mudroom. This play of light carries the project’s “Lightcatcher” concept into the details of the living space.

Together, the Stûv wood stove, concrete podium and built-in bench create a cohesive architectural composition. The result is a warm, inviting gathering space that preserves the simplicity and visual calm defining the home.

Discover the Stûv s16-cube
A minimalist wood stove designed to fit naturally into contemporary living spaces.


This home sits in a meadow on a 70 acre farm on one of the gulf islands. The peaked roof in the great room echoes a nearby mountain peak. Roofs undulate according to a hierarchy of spaces. An outdoor room divides private spaces from social spaces. A curving glulam winds through the house and is […]
Boîte à lumière, by _naturehumaine Located in the district of Rosemont-Petite-Patrie, near Père Marquette Park, the project consists in the renovation and expansion of a “shoebox”. The typical “shoebox” was erected by the working class in the 1940s and was originally a modest and economical 1-story single-family house. In a desire for heritage conservation, the […]