The Stûv Experience
Explore our models, visualize them in your space, get an estimate, and meet with a specialist.
Photographer: Photographie Intérieure Co
Designer: Nathalie Lemay, Les Coupables
Showcasing an s21-df 125
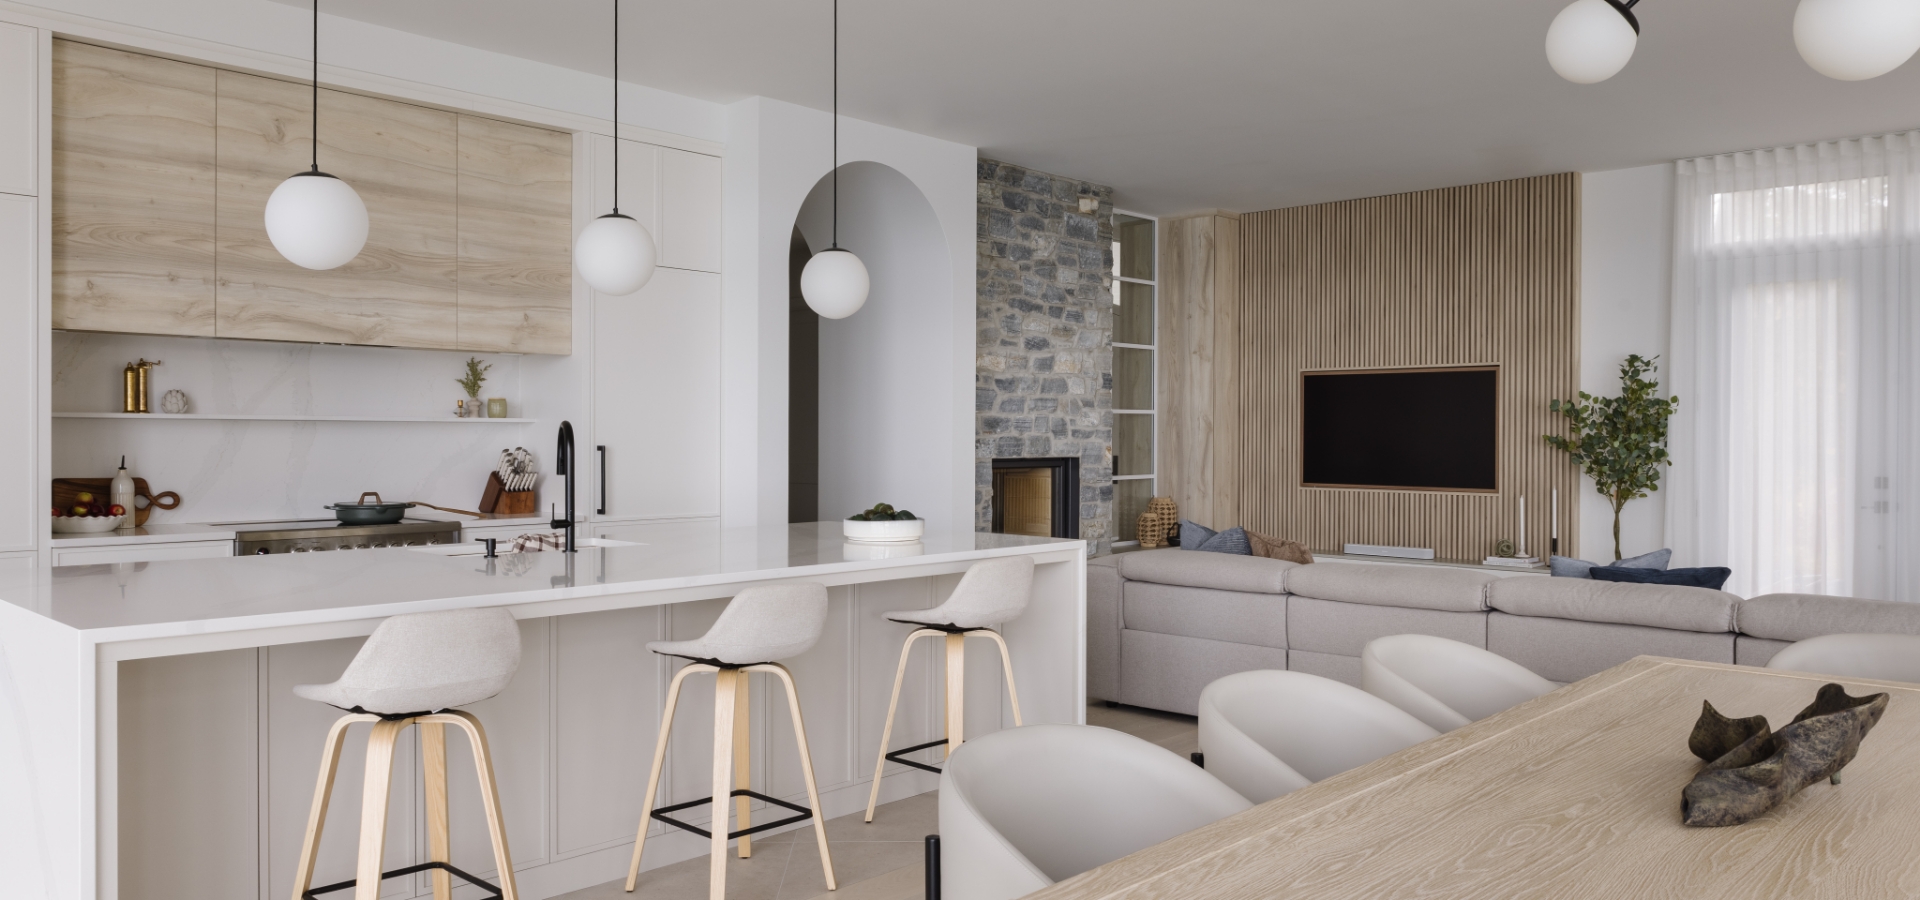
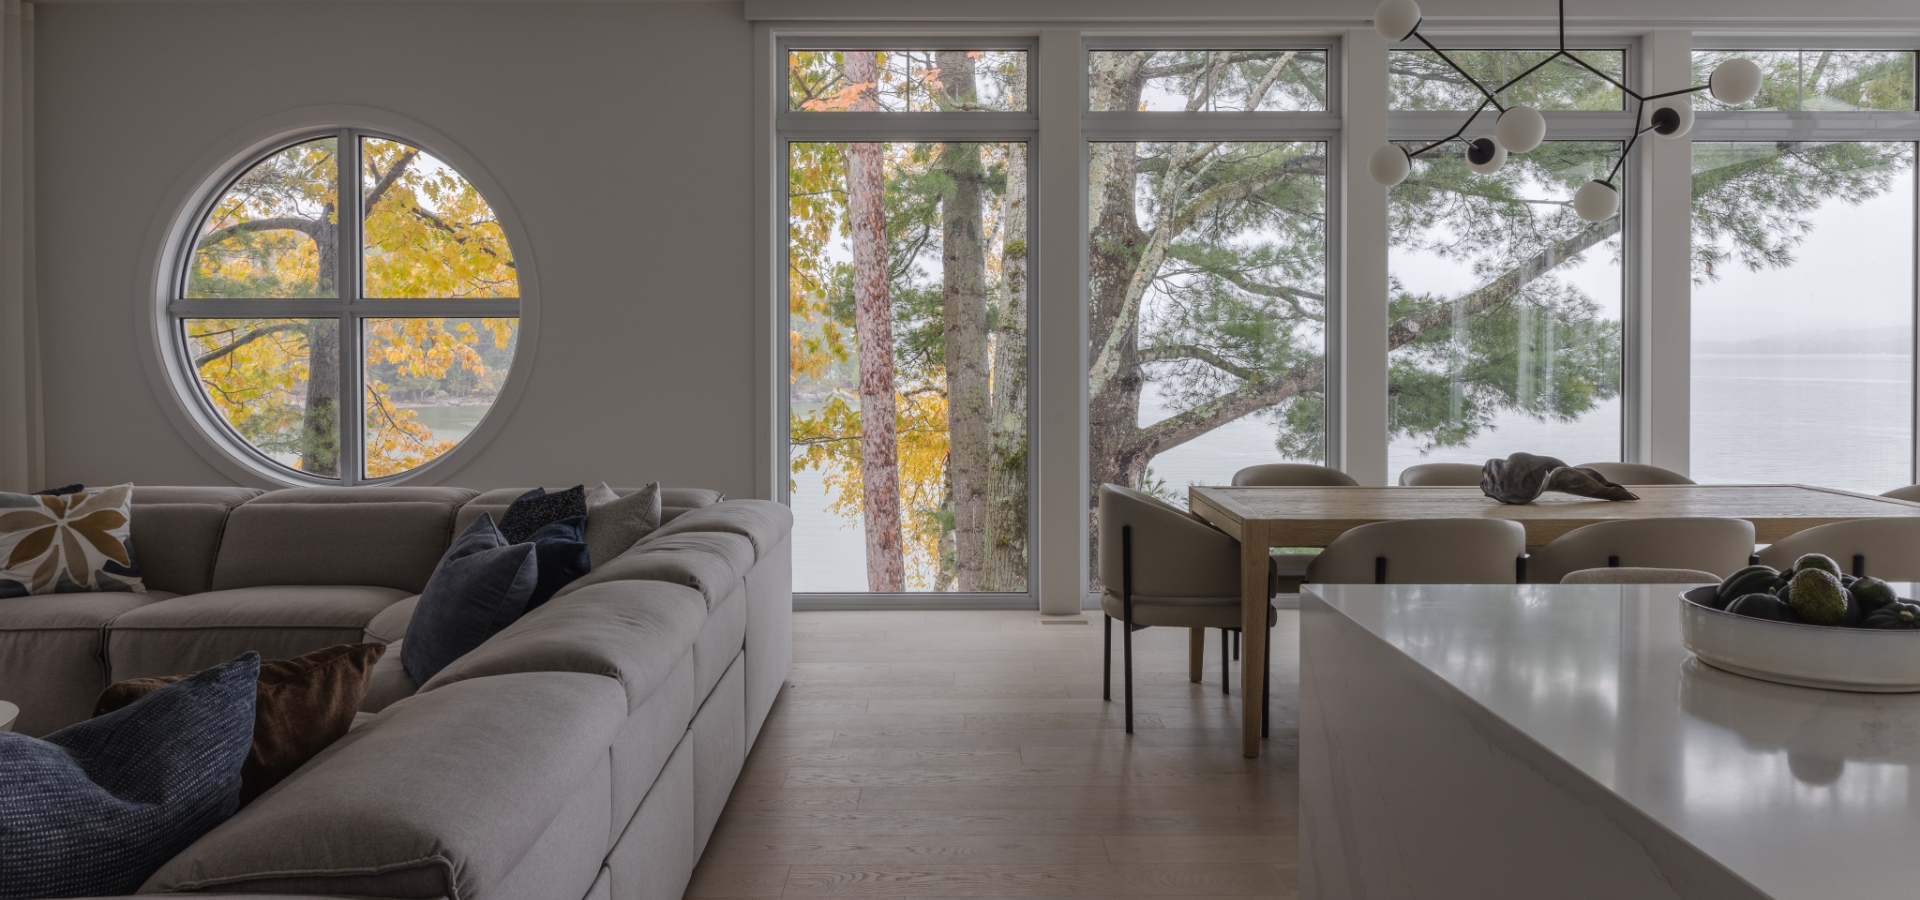
Located along the shores of Lake Memphremagog, the B.B. residence underwent a major transformation. Only the existing foundation was preserved. The project involved completely reimagining the home to create a bright, timeless residence deeply connected to its natural surroundings.

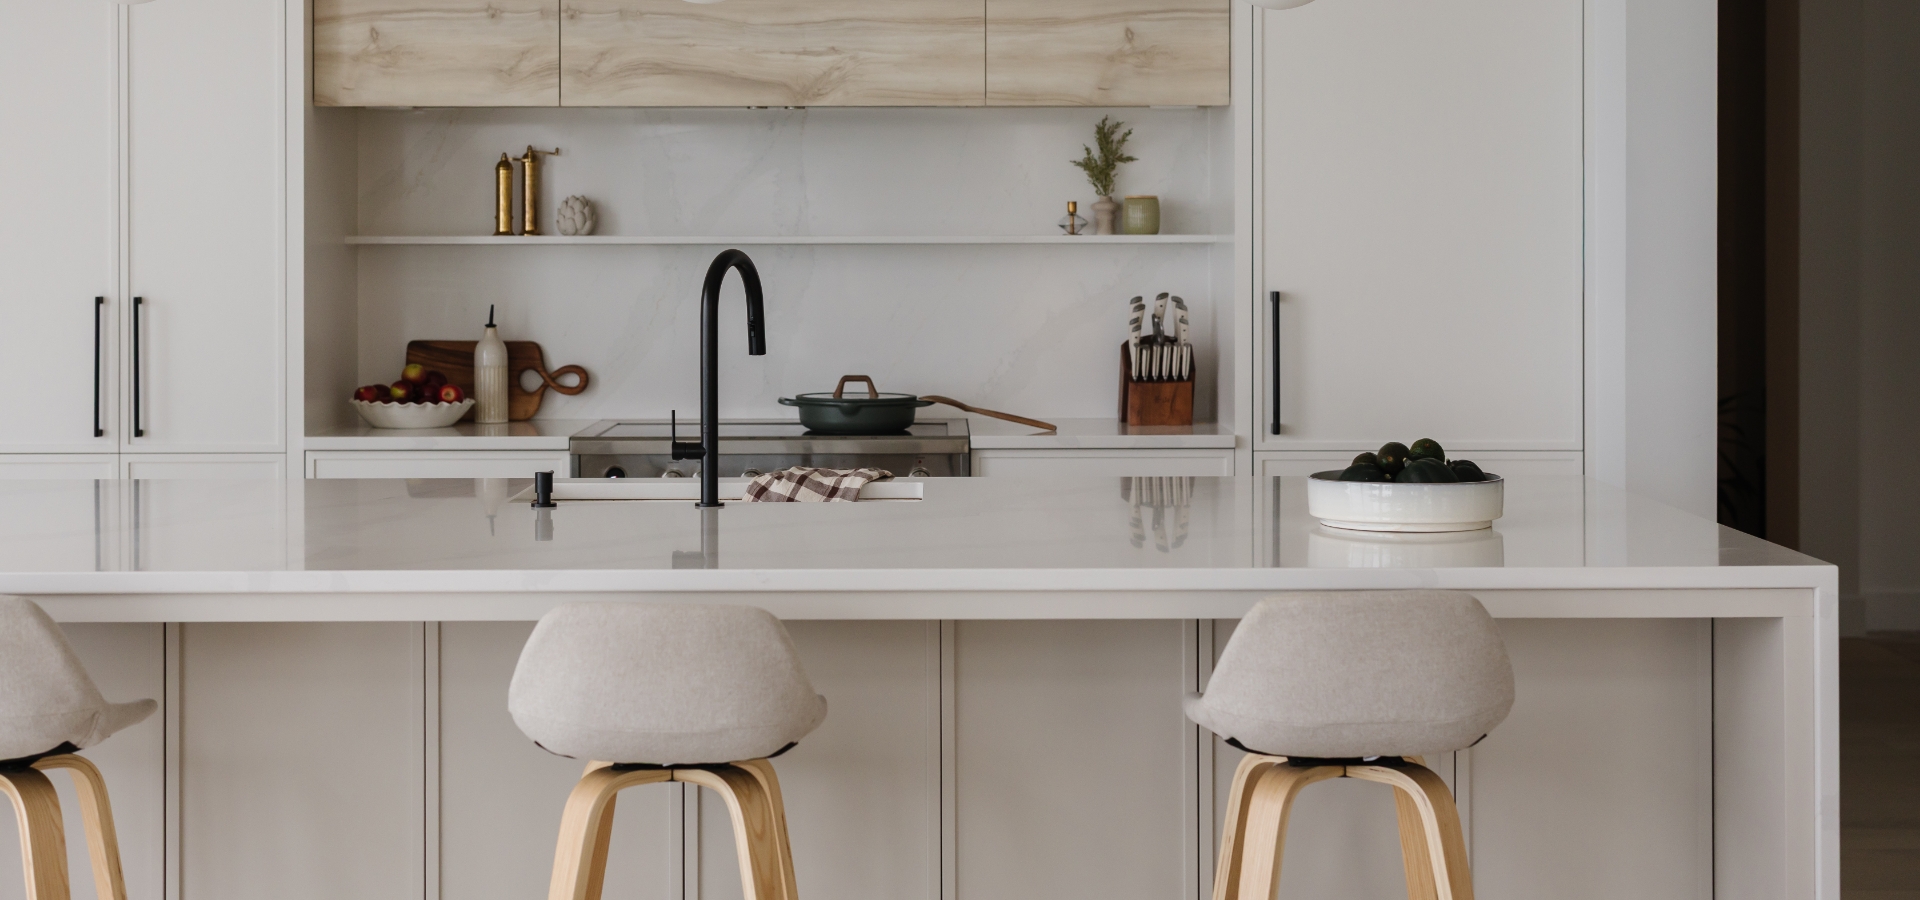
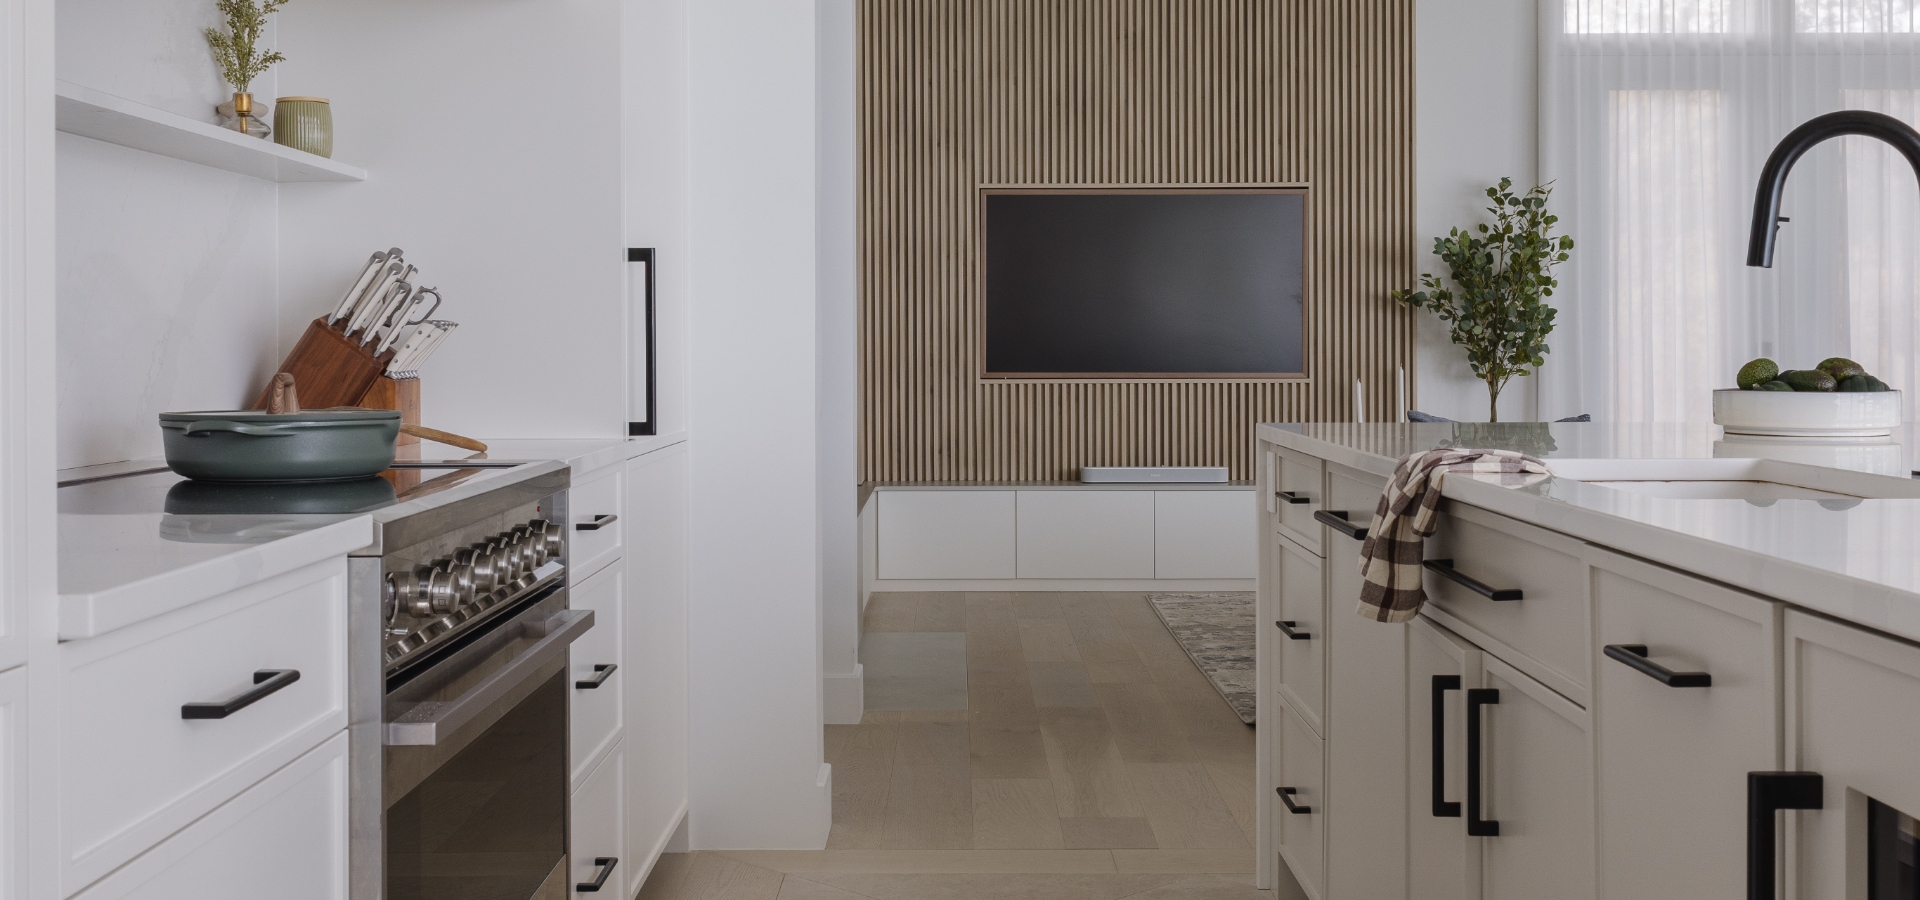
Our mandate was to design open and functional living spaces. These spaces highlight the spectacular lake views while bringing warmth and softness to the architecture. The volumes were redesigned to encourage fluid circulation between the different living areas. Arches, mineral textures, and natural materials subtly define and structure the space.

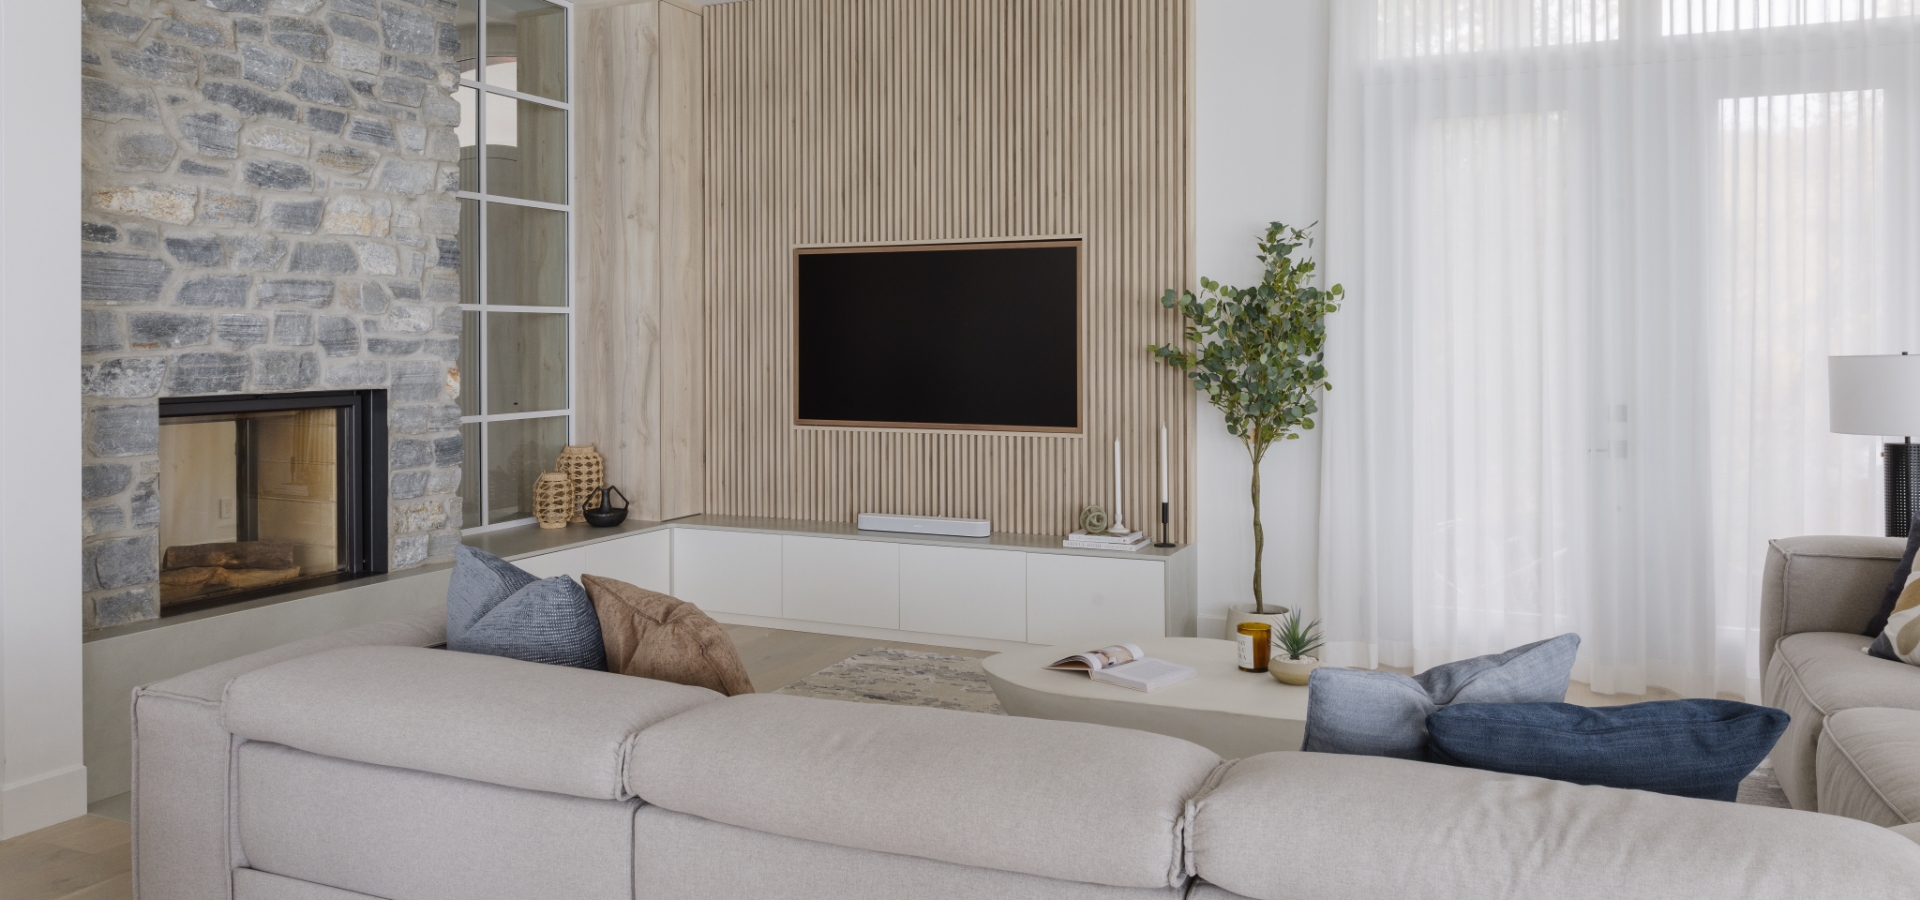
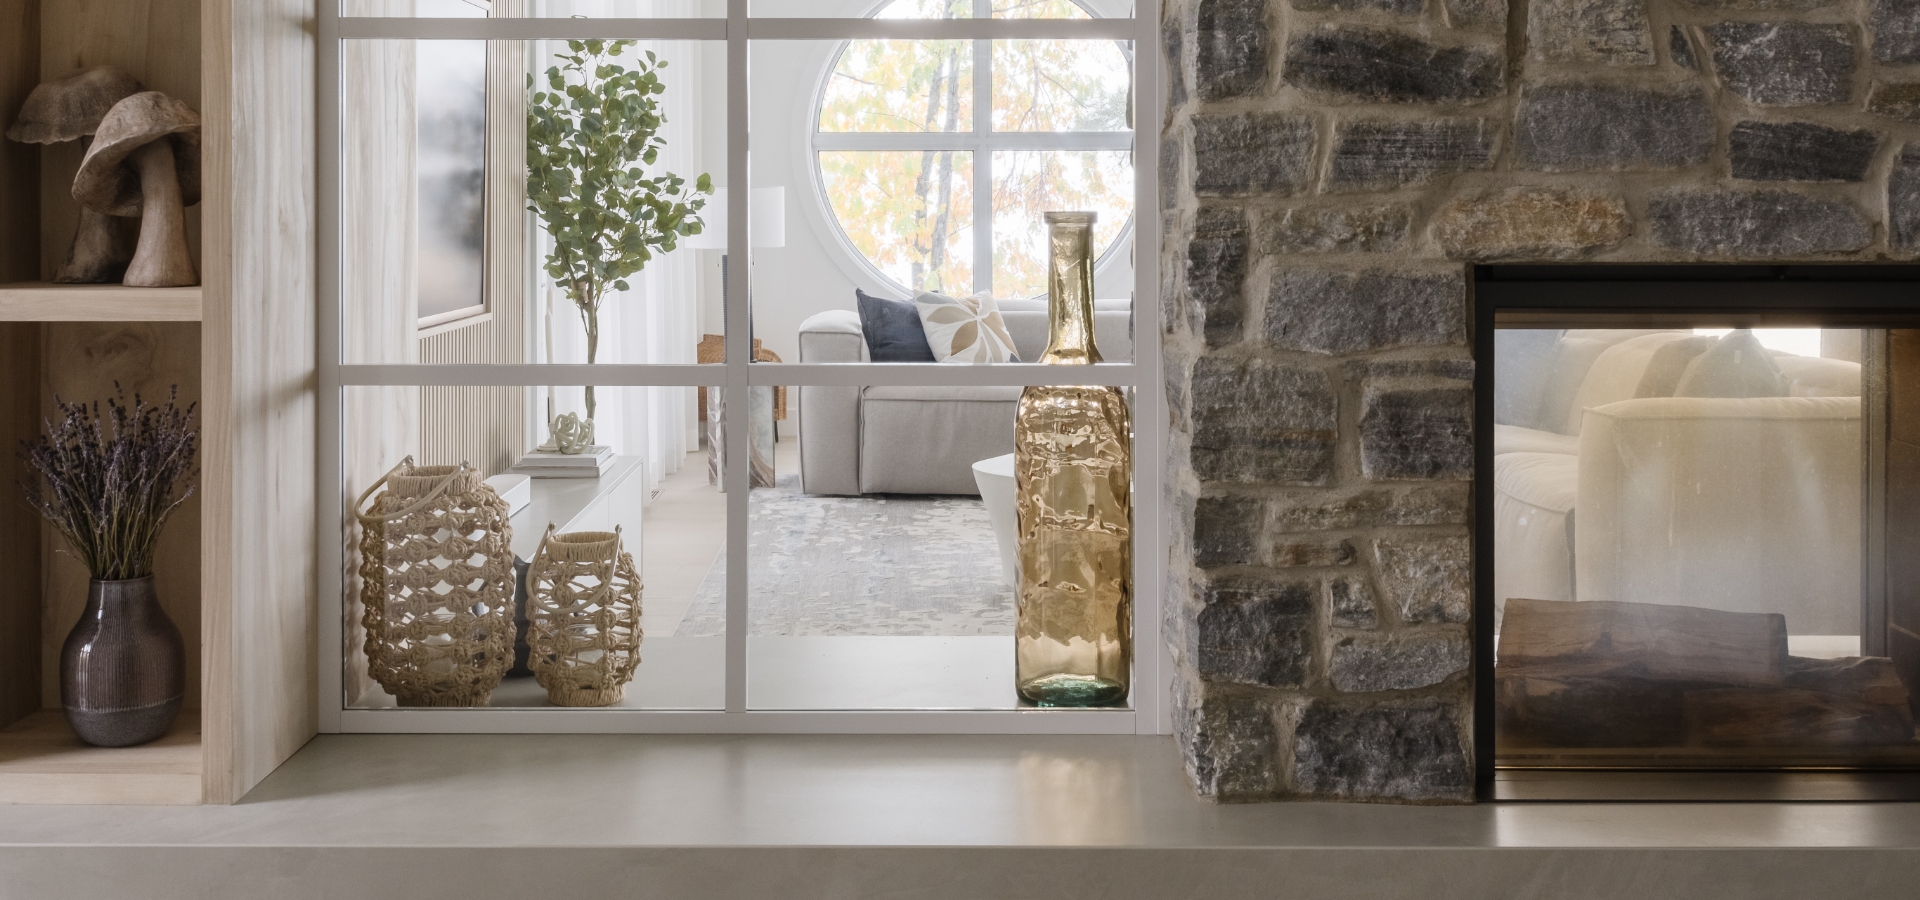
At the heart of the main living area, the Stûv fireplace integrates naturally into the architecture. Framed by an imposing natural stone surround, it acts as an anchor point between the living room and kitchen. It also adds a refined and understated presence to the space. Its placement was carefully considered to complement the home’s open sightlines without overwhelming the overall design. As a result, the fireplace contributes fully to the warm and inviting atmosphere of the residence.

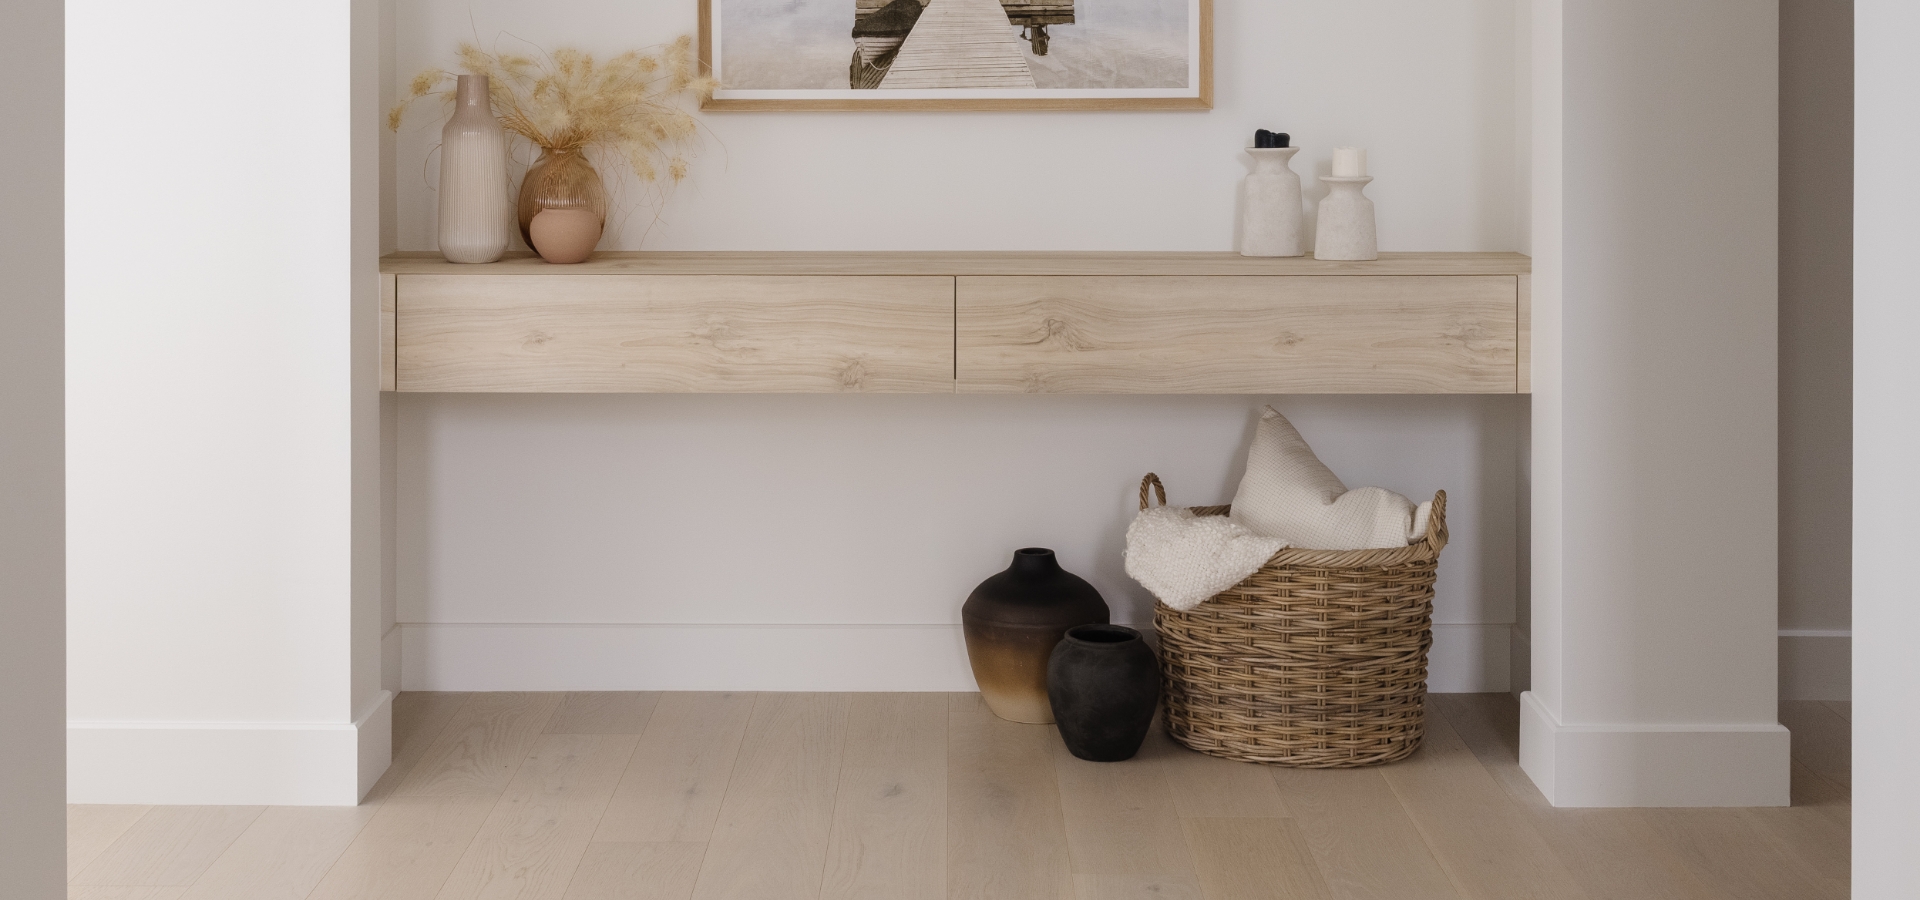
Every material was selected to balance the scale of the space with a sense of softness and comfort. The fireplace stone adds character and grounding to the living area, while the wood textures and light-toned palette soften the overall composition and enhance the surrounding landscape.
The result is a contemporary residence with clean lines, where interior architecture, natural materials, and the fireplace work together to create a space that feels elegant, welcoming, and enduring.

At the height of the pandemic, we bought an old fieldstone house, perfect in its imperfections. Located in a quiet neighborhood in Quebec’s Eastern Townships, just steps from a ski mountain, it was designed in the 1970s by a craftsman, originally intended as a rental chalet. Despite its flaws, it has retained all of its […]
Do I need to connect an outside air intake to my Stûv wood-burning appliance? Good question! Read on to better understand the purpose of an outside air intake and if one is necessary for your project. What exactly is an outside air intake and what does it do? A fire needs oxygen to burn. An […]