The Stûv Experience
Explore our models, visualize them in your space, get an estimate, and meet with a specialist.
Architecture_Boomtown
Photos_Raphael Thibodeau
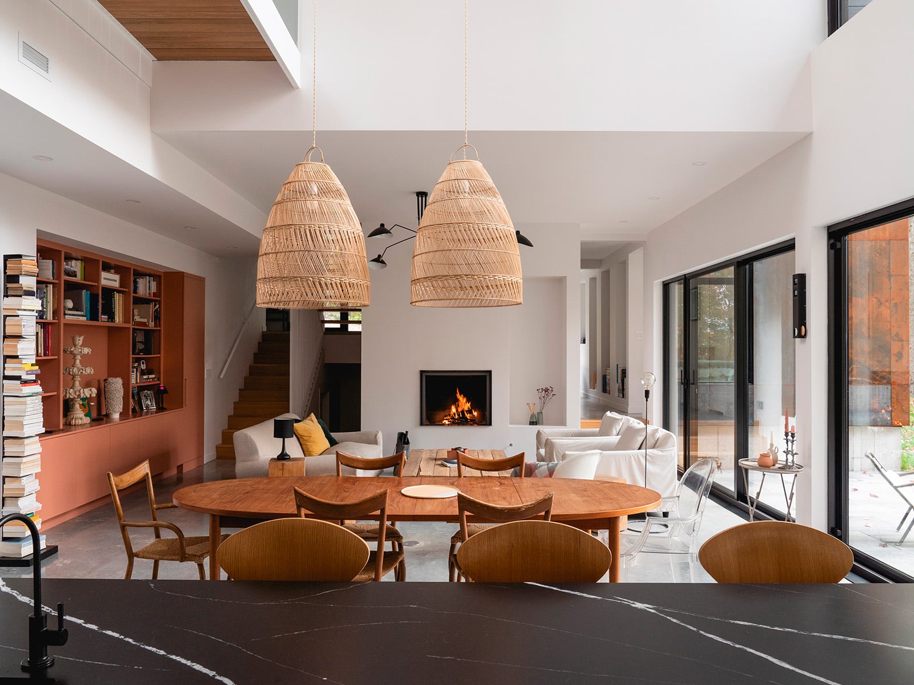
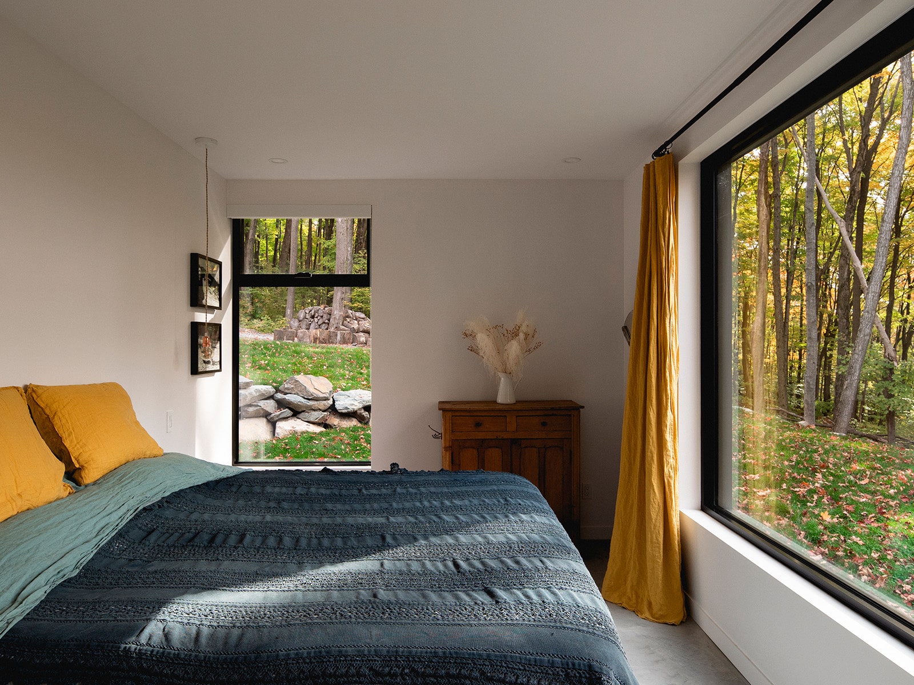
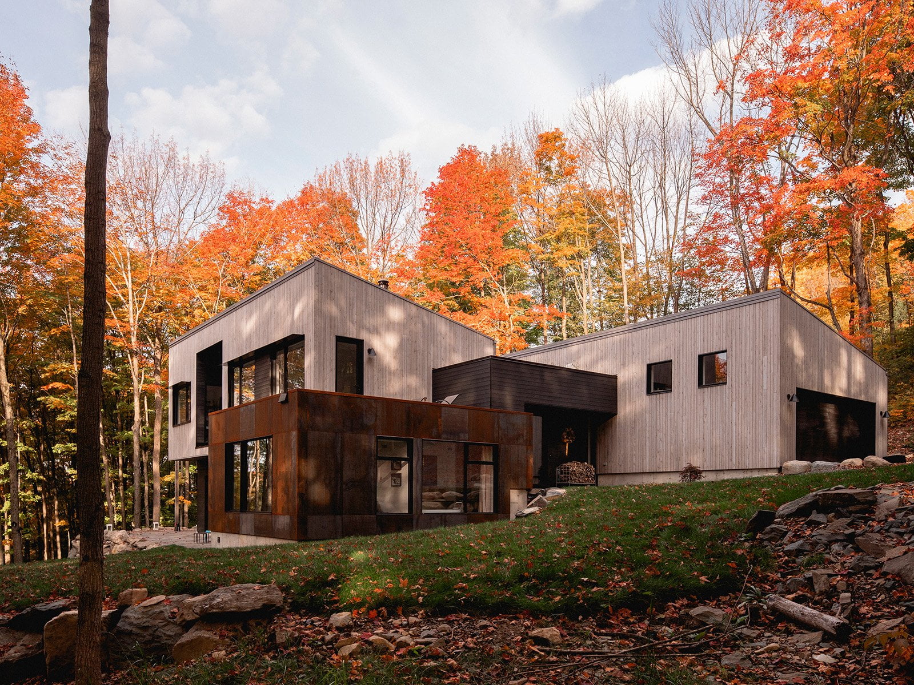
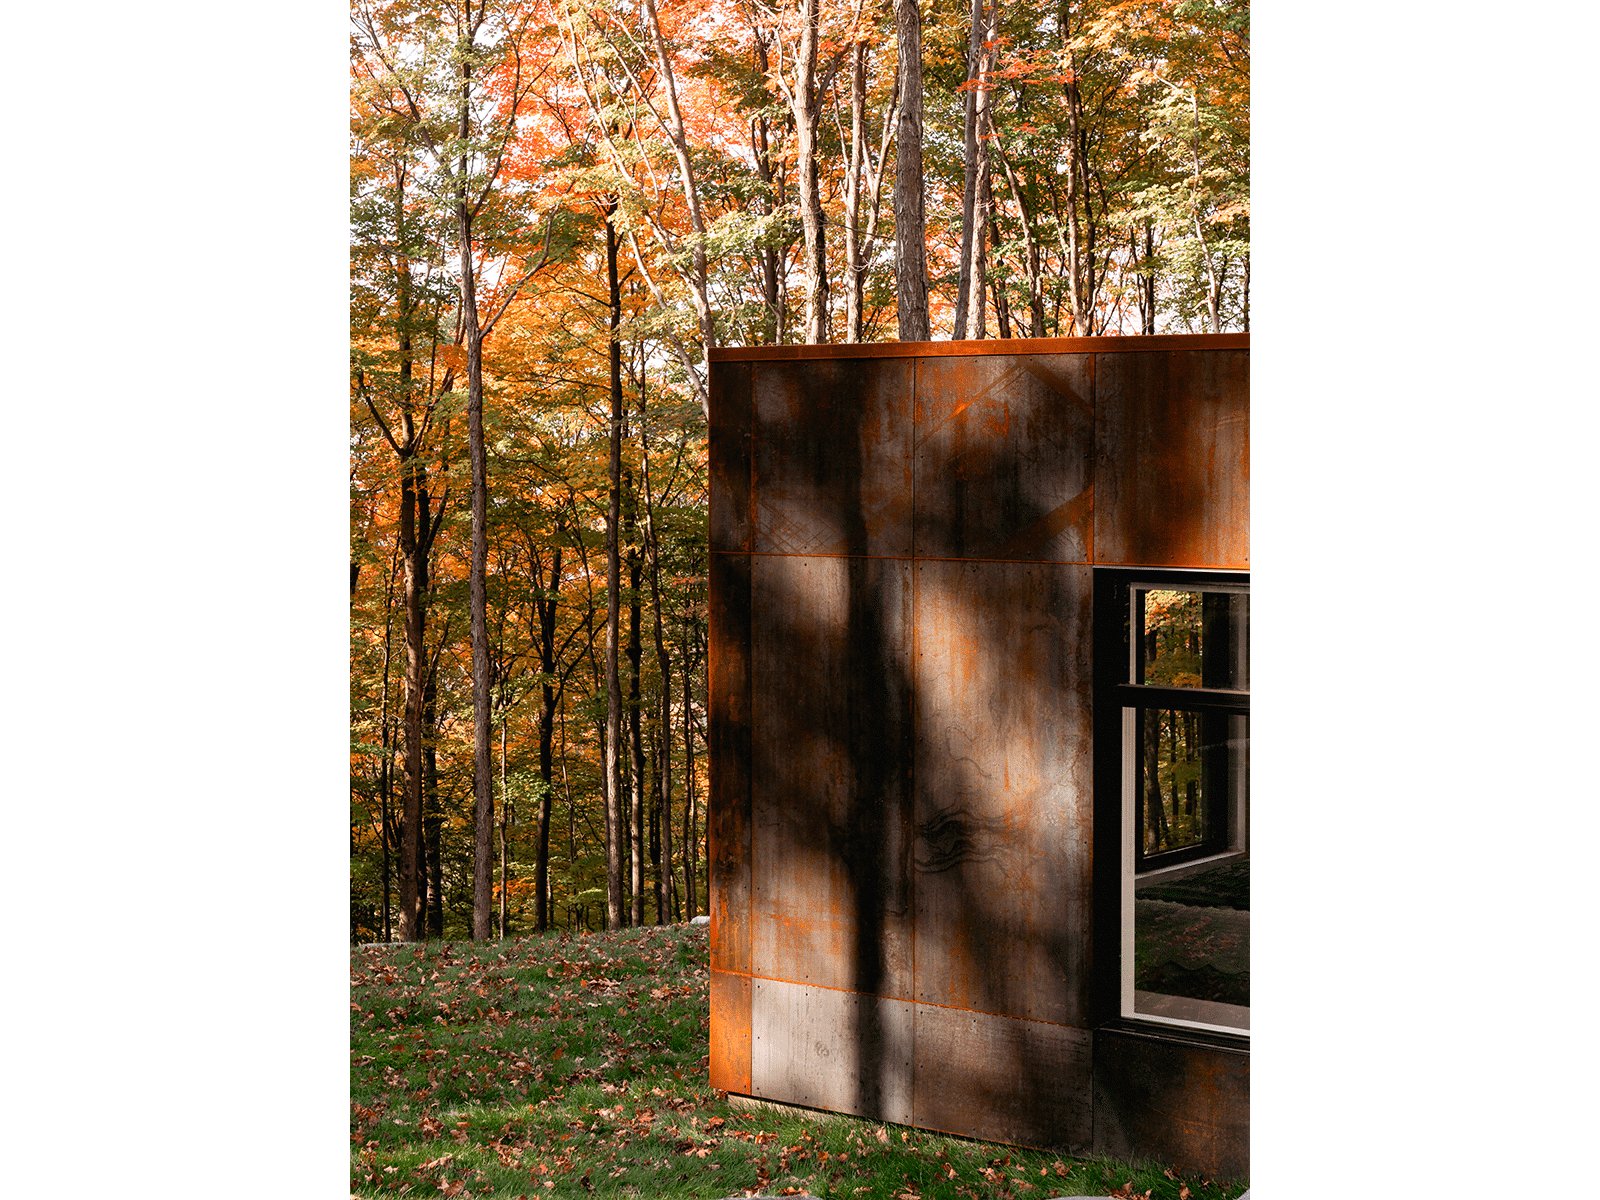
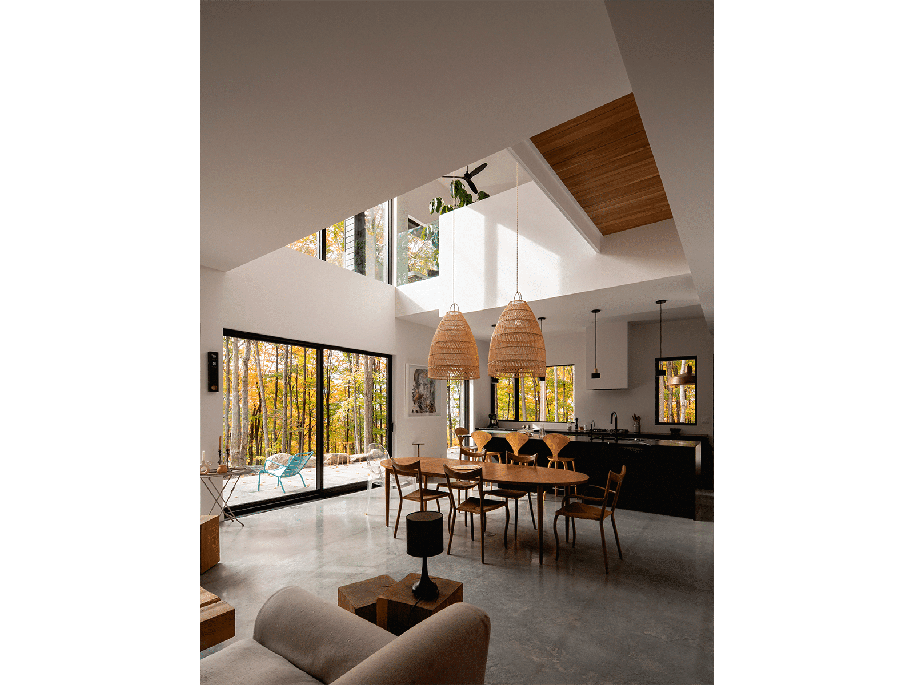
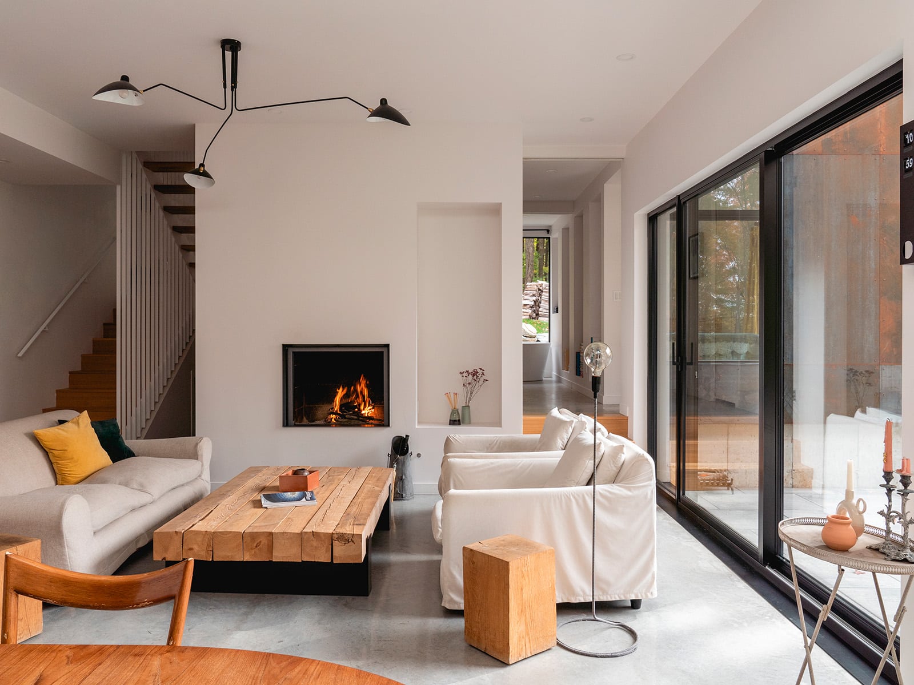
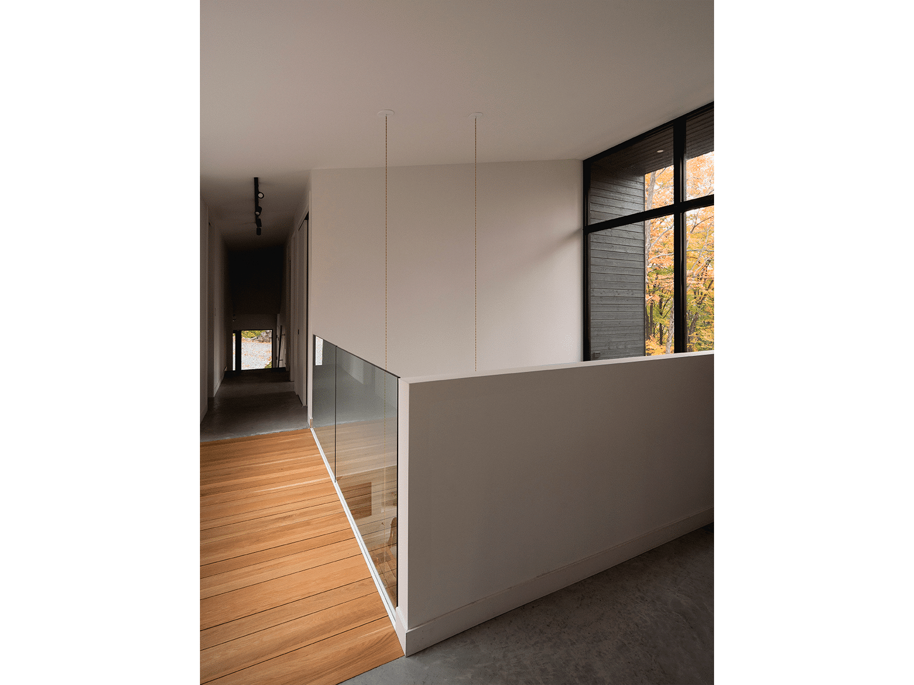
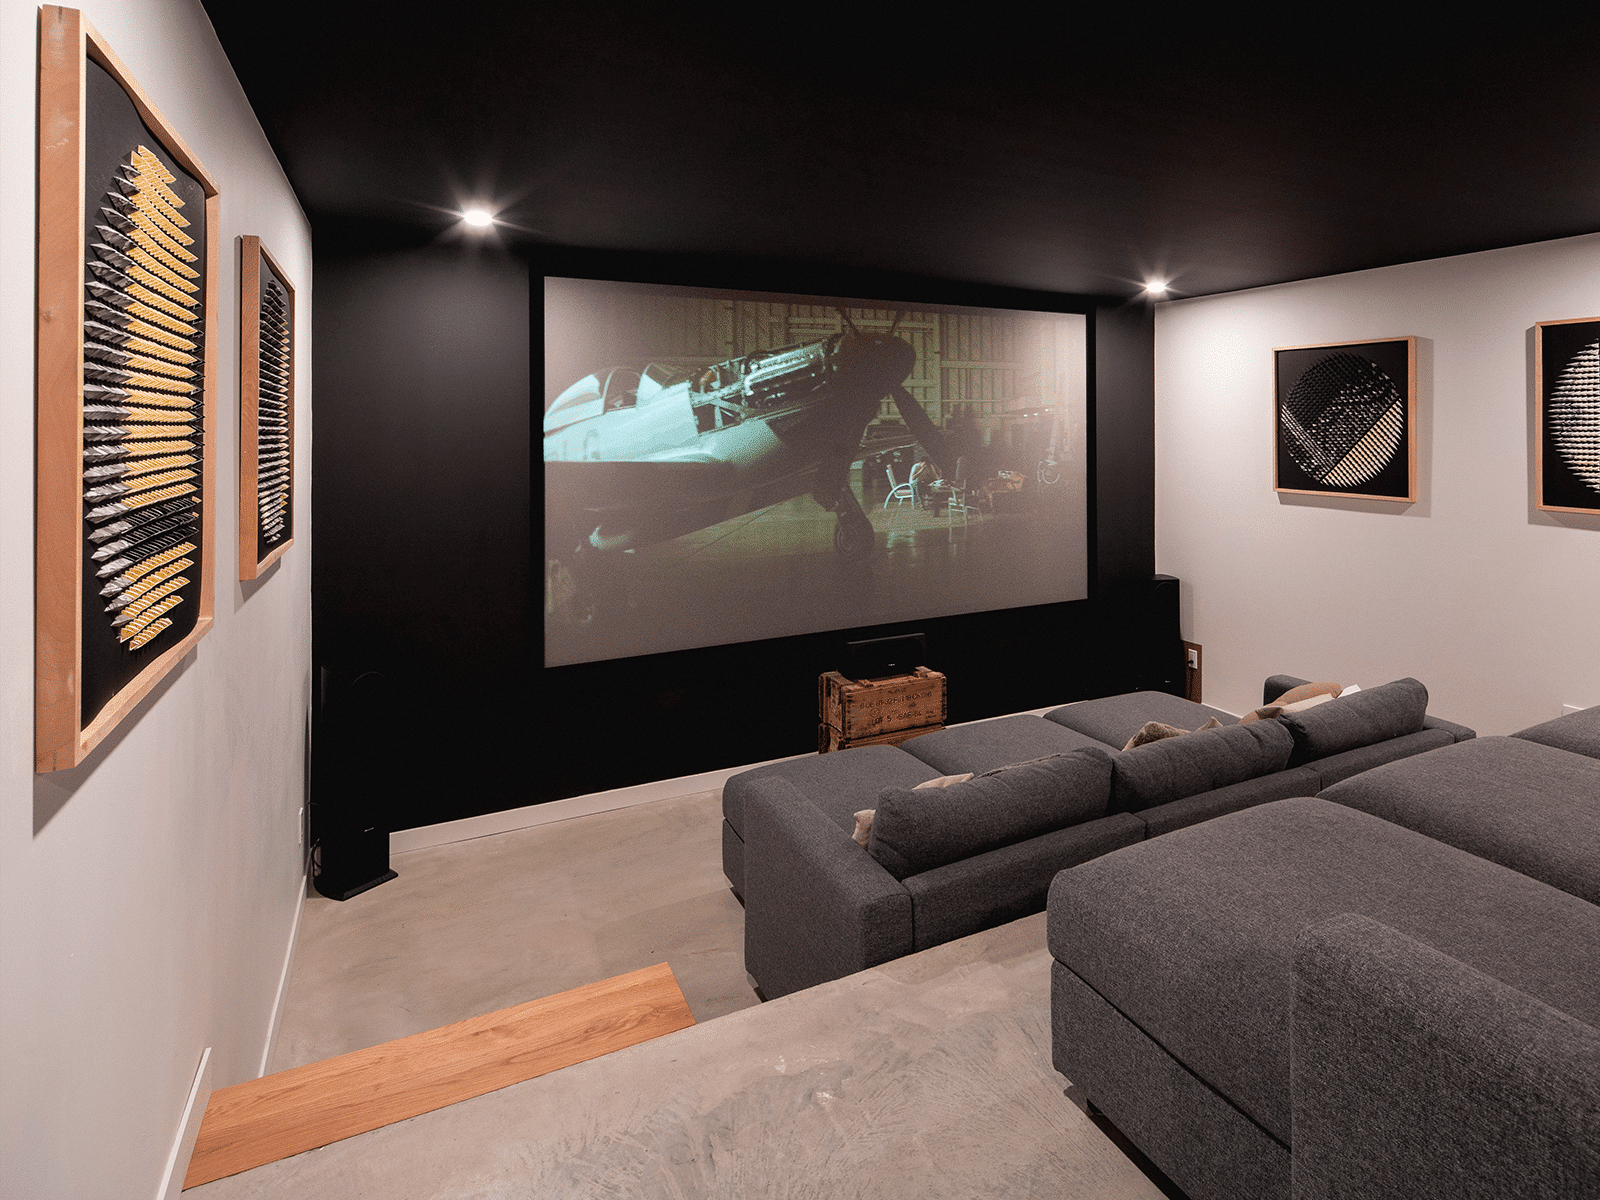
Nestled among the trees on the southern slope of Mont Shefford, this home is made up of three main blocks that follow the curves of the terrain. The block that is built slightly into the mountain, on the rear side, features a pottery studio and a garage. A smaller block clad in Corten steel holds the master bedroom, en suite bathroom and storage spaces. A home theatre is located beneath. The main block faces due south. A large two-storey opening looks out into the forest and to Mont Bromont in the distance, and the roof extends to the west to cover the terrace. On the east side, a rooftop deck (which can be accessed from the second bedroom) sits atop the Corten block.


From the very first meetings with the architects, the owners stressed the importance of a human-scaled home with a reasonable footprint. Special attention was therefore paid to the house’s orientation, to integrate elements of passive solar energy design through the use of thermal mass with a floor slab and openings to the south. Different methods were used to create shade screens on the south side to prevent the home from overheating in summer, and the windows were positioned to allow for cross-ventilation. The wall insulation was enhanced with components with an insulation value of up to R46, and the roofs have an R-value of 62 to reduce the home’s operating costs as much as possible.
At the height of the pandemic, we bought an old fieldstone house, perfect in its imperfections. Located in a quiet neighborhood in Quebec’s Eastern Townships, just steps from a ski mountain, it was designed in the 1970s by a craftsman, originally intended as a rental chalet. Despite its flaws, it has retained all of its […]
Echo Series 06 [1] How would you describe Parcel? Neighboring hundreds of acres of protected land, sprawling forests, and Lake Michigan, Parcel is a small cluster of habitats on seven acres situated in the heart of Sleeping Bear Dunes National Lakeshore. Housing a forest cabin, meadow cabin, and bespoke amenities, our property is a unique […]