The Stûv Experience
Explore our models, visualize them in your space, get an estimate, and meet with a specialist.
Photographer: Ian Balmorel
Architecture: Matière Première
Entrepreneur: Nu Drom
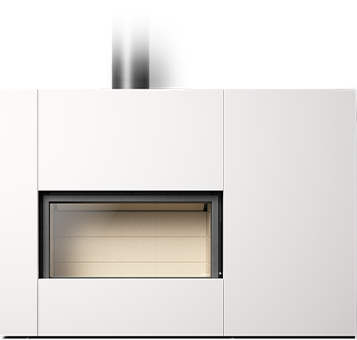
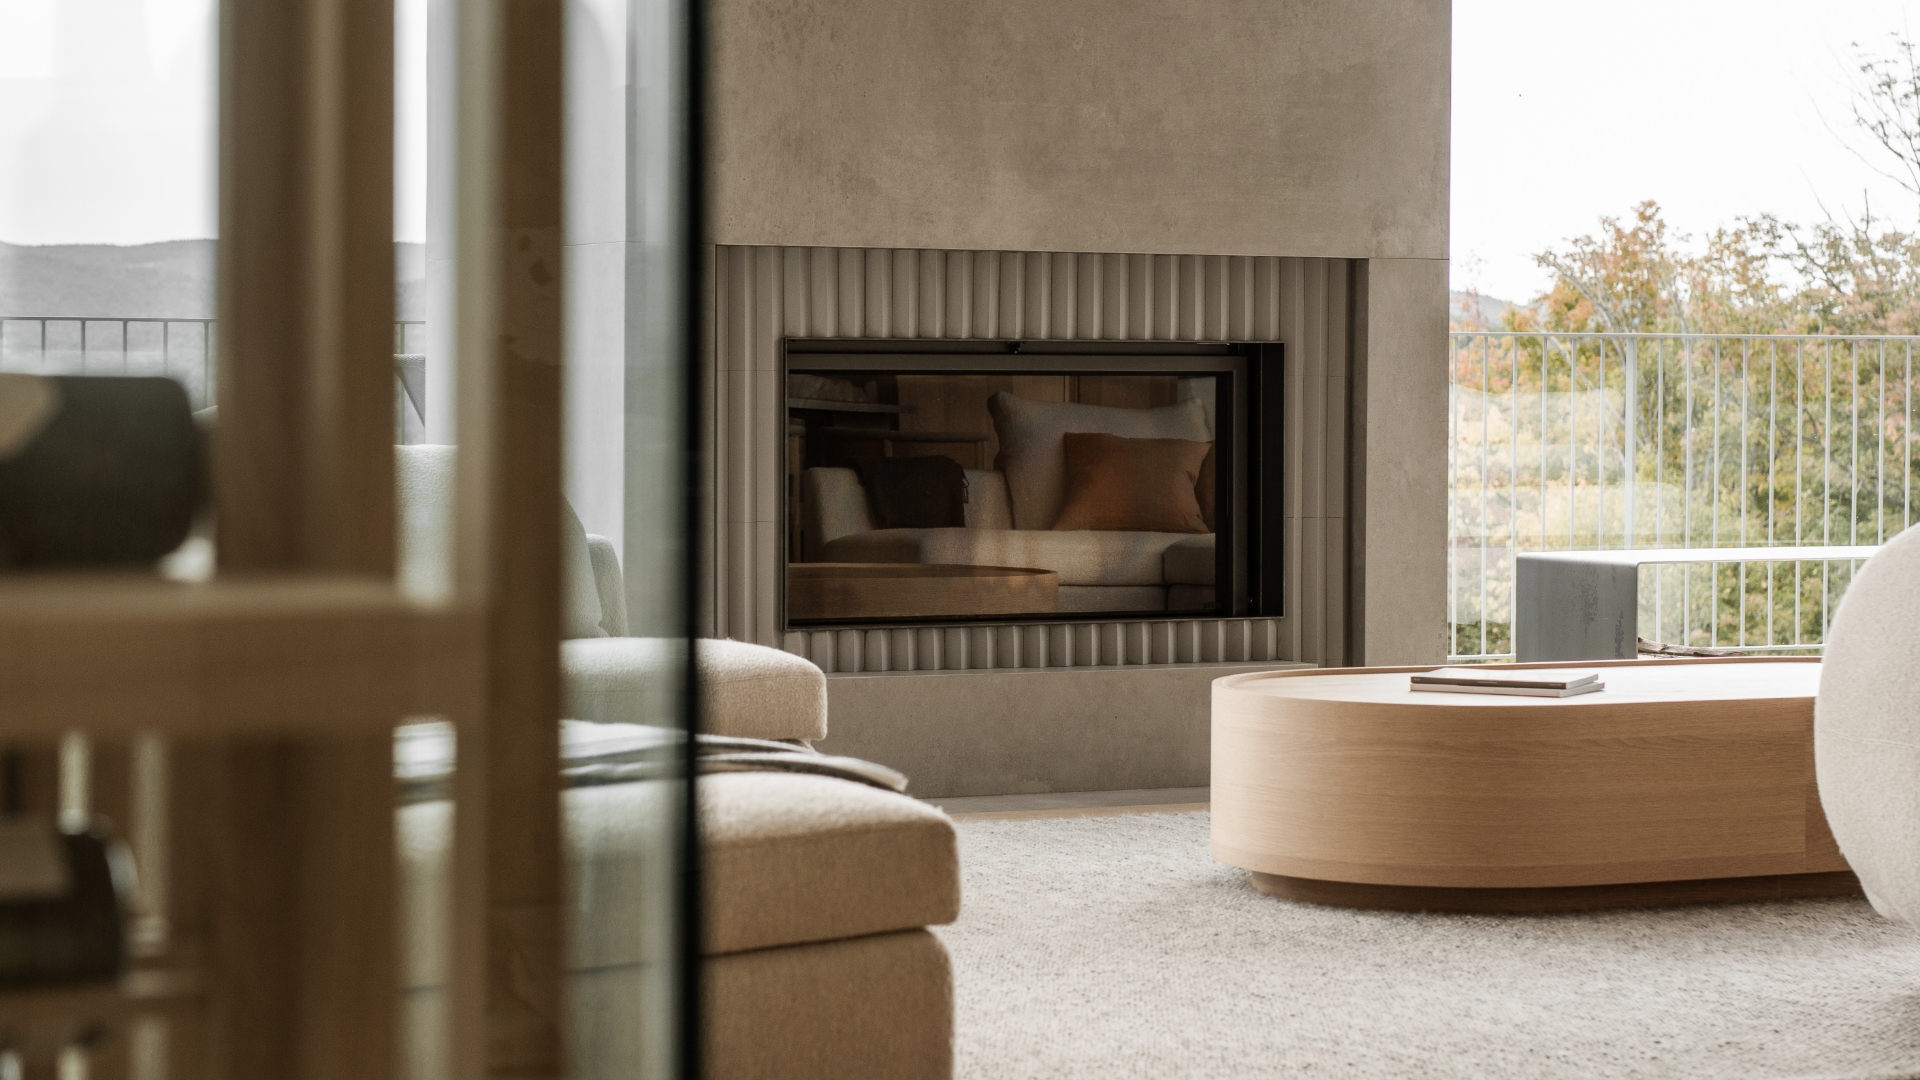
Featuring a s21-sf 125
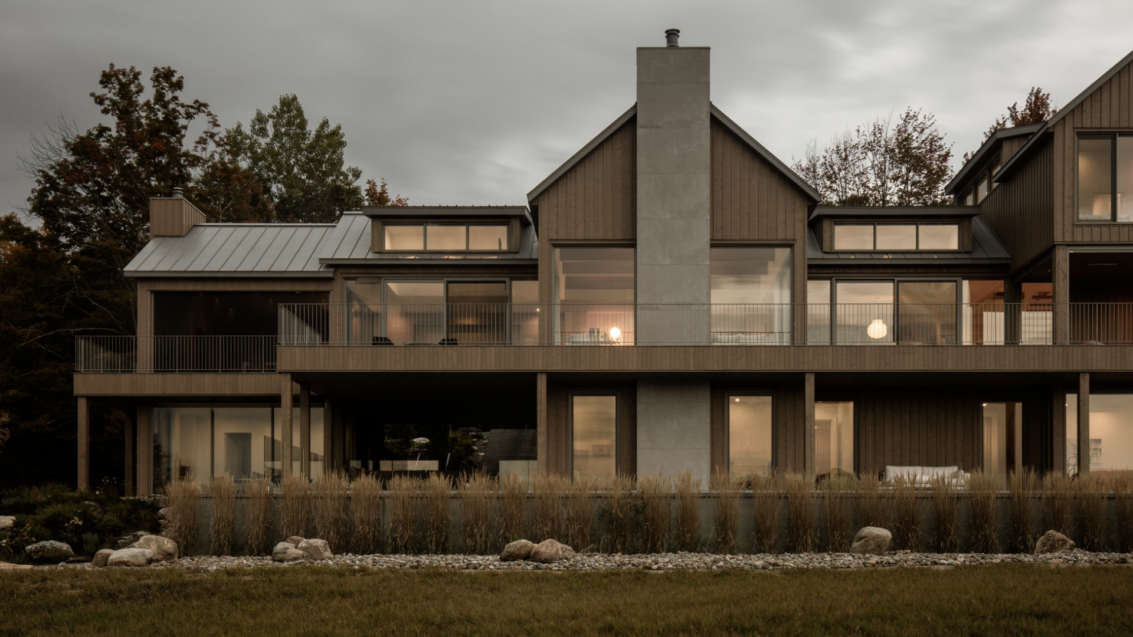
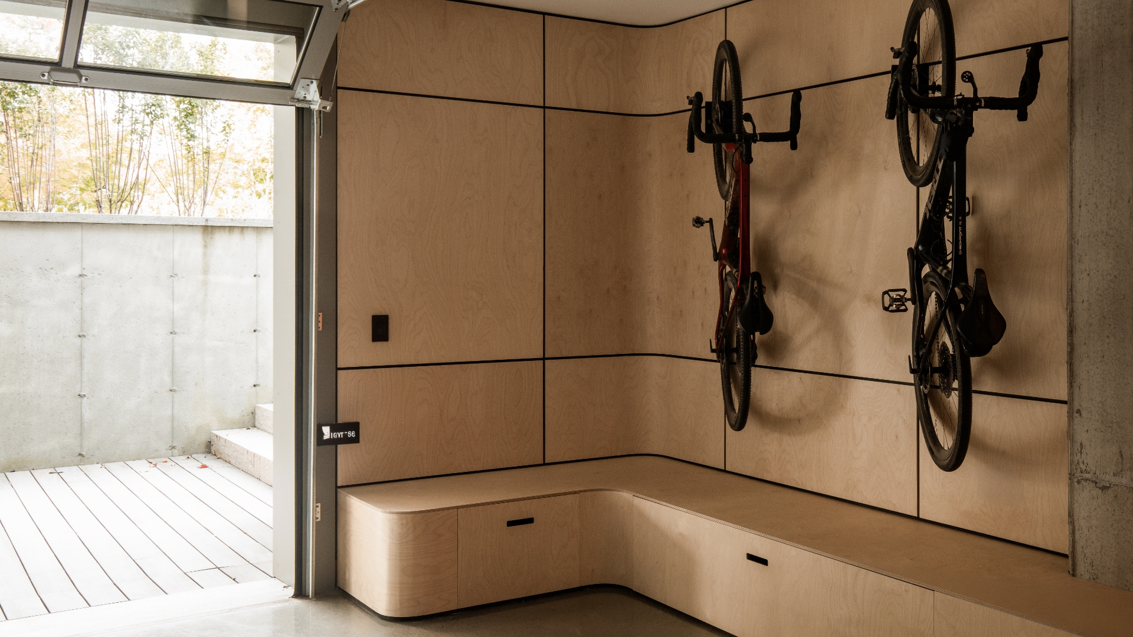
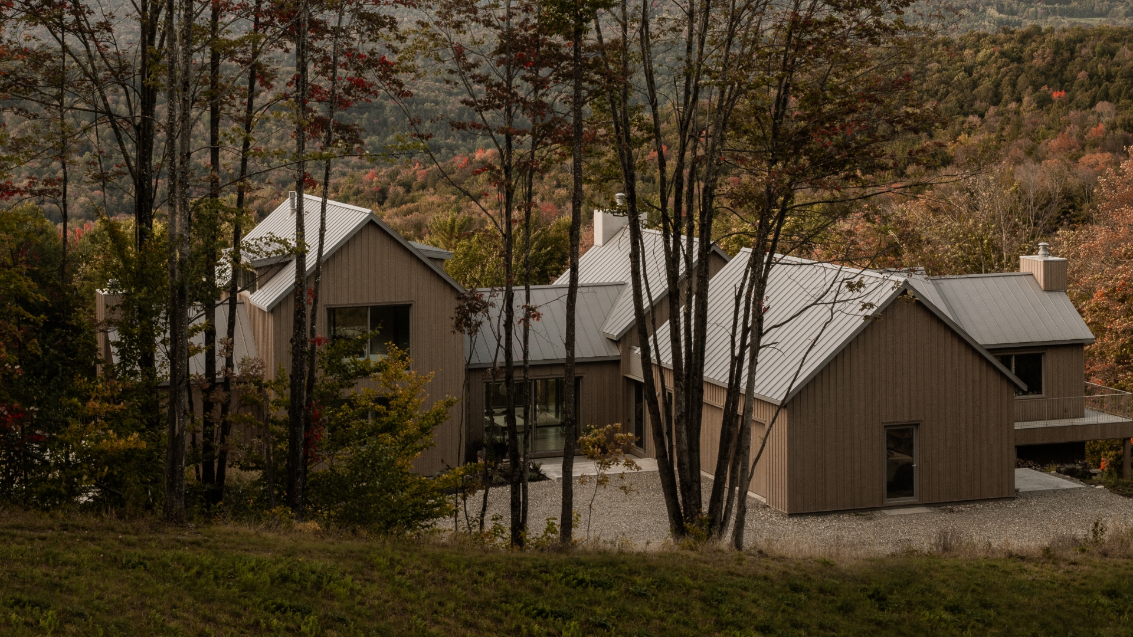
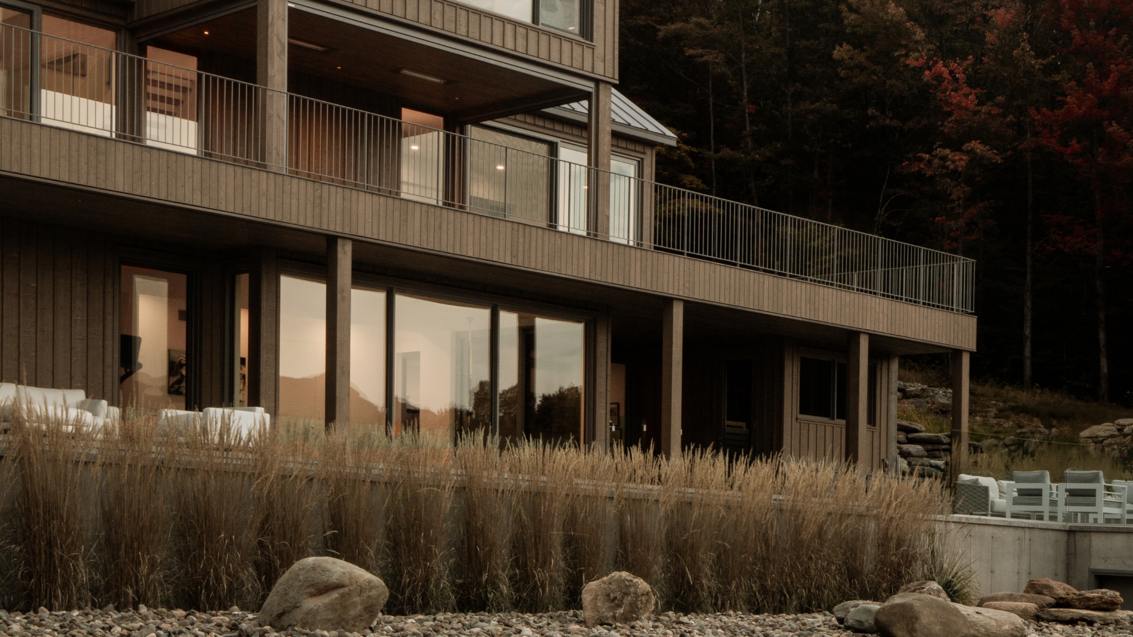
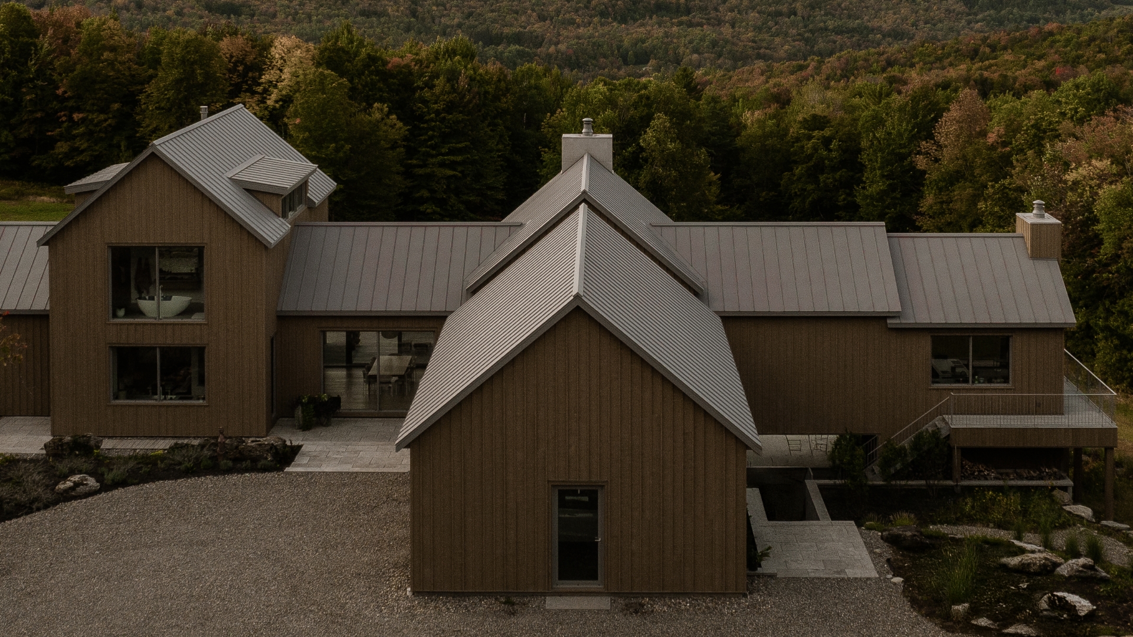
Located in the beautiful Eastern Townships region, the Frontière residence engages in a sensitive dialogue with the Adirondack mountain landscape. The project orients itself toward this spectacular mountain backdrop and frames views from each of its volumes. Designed as a multigenerational home, the architecture brings together a series of interconnected pavilions that follow the natural topography, allowing for a presence that feels both grand and discreet. This fragmented composition softens the impact of the large footprint while creating a more human-scale reading of the home.

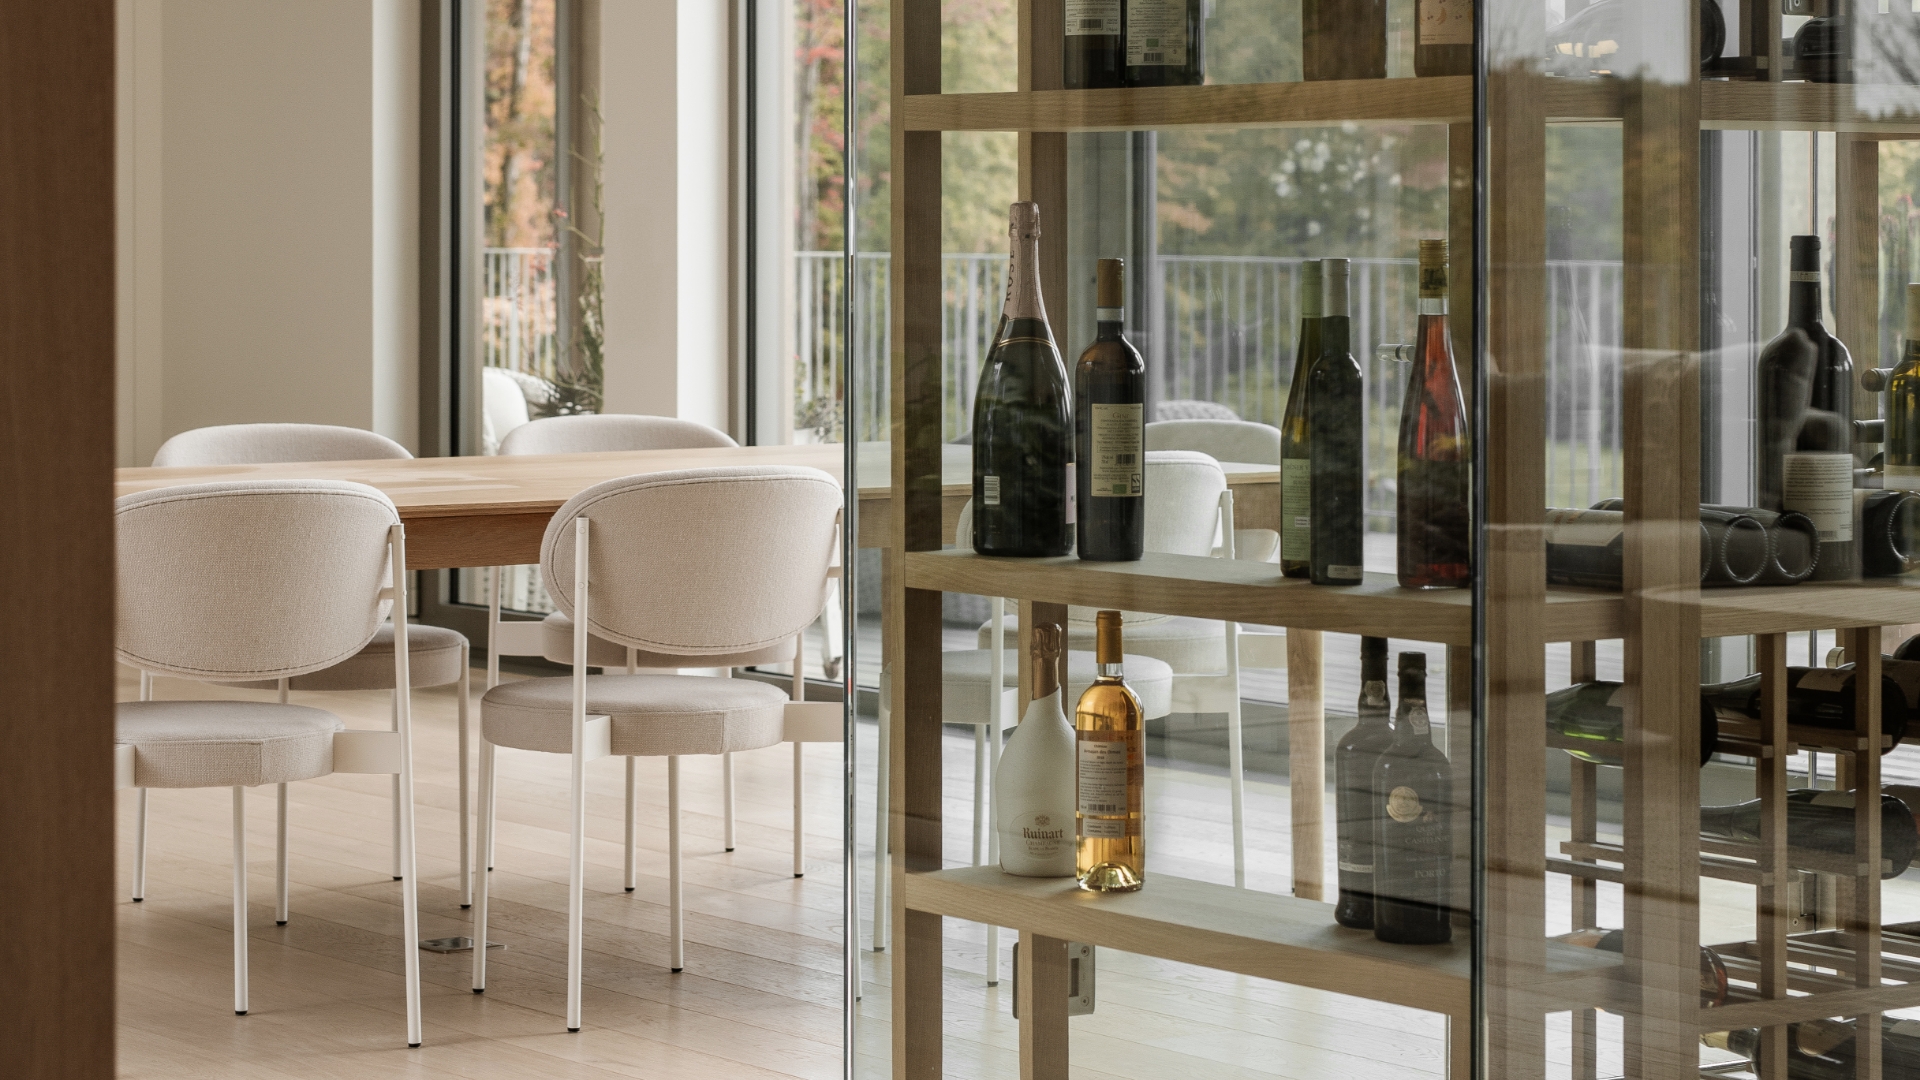
Despite the scale of the program, the spatial experience remains warm and intimate. The alternation of flat ceilings, double-height spaces, and cathedral ceilings was carefully designed to suit the function of each area. At times, exposed structural elements highlight these shifts in height. As a result, they guide the occupant through the volumes. Their balanced proportions and understated, enveloping materiality create a sense of harmony. Generous openings maximize natural light and reinforce the constant connection between indoors and out. The residence becomes a lived-in observatory, where every room maintains a privileged relationship with the surrounding landscape.

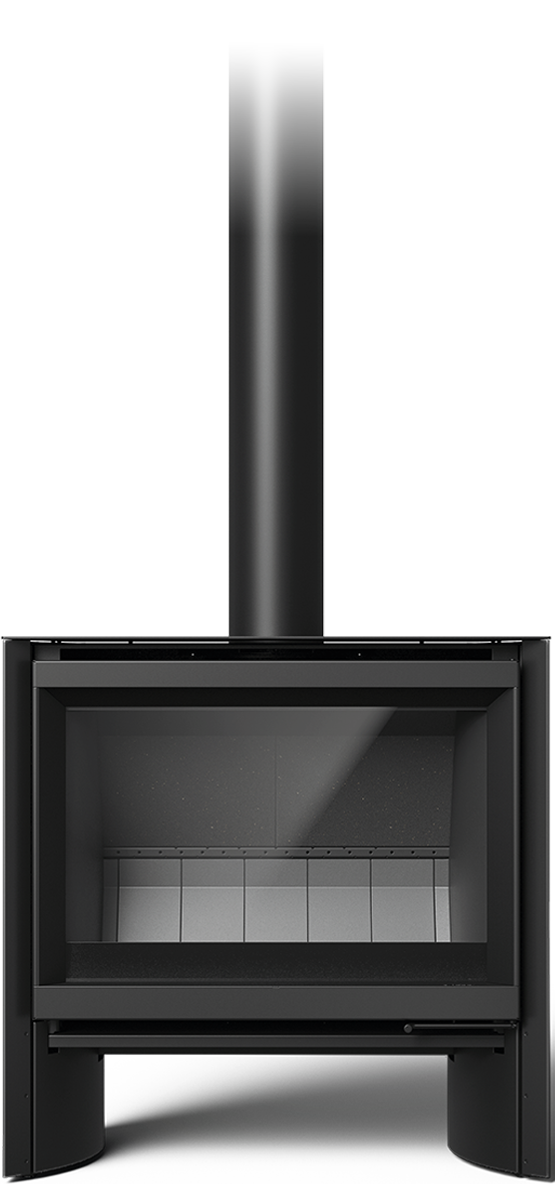
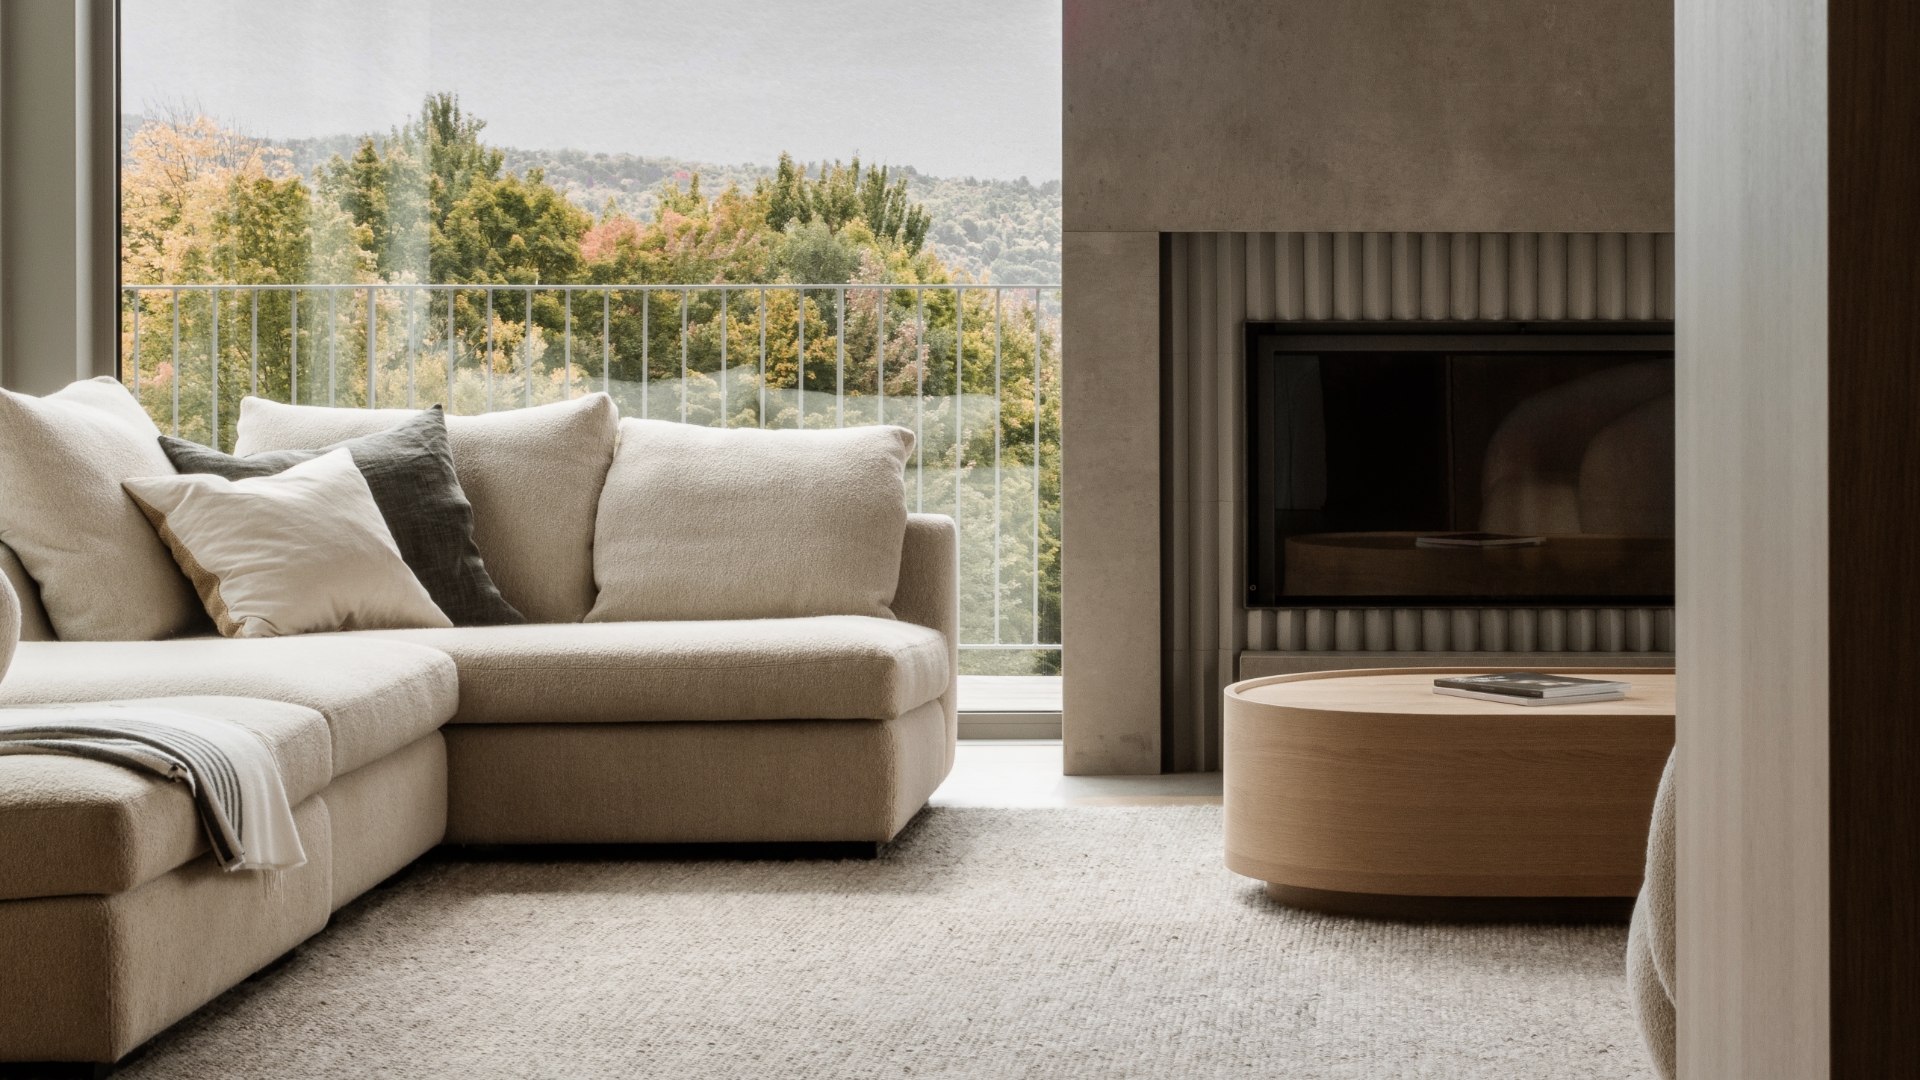
At the heart of the main living area, the integration of the Stûv stove contributes to this search for balance between performance and aesthetics. With its wide panoramic glass and clean lines, the appliance blends seamlessly into the contemporary architecture. At the same time, it offers a warm and inviting presence.

The geomorphology of the site consists of granite bedrock and boulder till, creating pristine white sand beaches, and turquoise waters. The two pavilions float above the shoreline like two ship’s hulls up on cradles for the winter, forming protected outdoor places both between and under them. This is a landscape-viewing instrument; like a pair of […]
Nestled among the trees on the southern slope of Mont Shefford, this home is made up of three main blocks that follow the curves of the terrain. The block that is built slightly into the mountain, on the rear side, features a pottery studio and a garage. A smaller block clad in Corten steel holds […]