The Stûv Experience
Explore our models, visualize them in your space, get an estimate, and meet with a specialist.
Architect: Jérôme Lapierre architecte
Photograph: Maxime Brouillet
Entrepreneur : PointCo
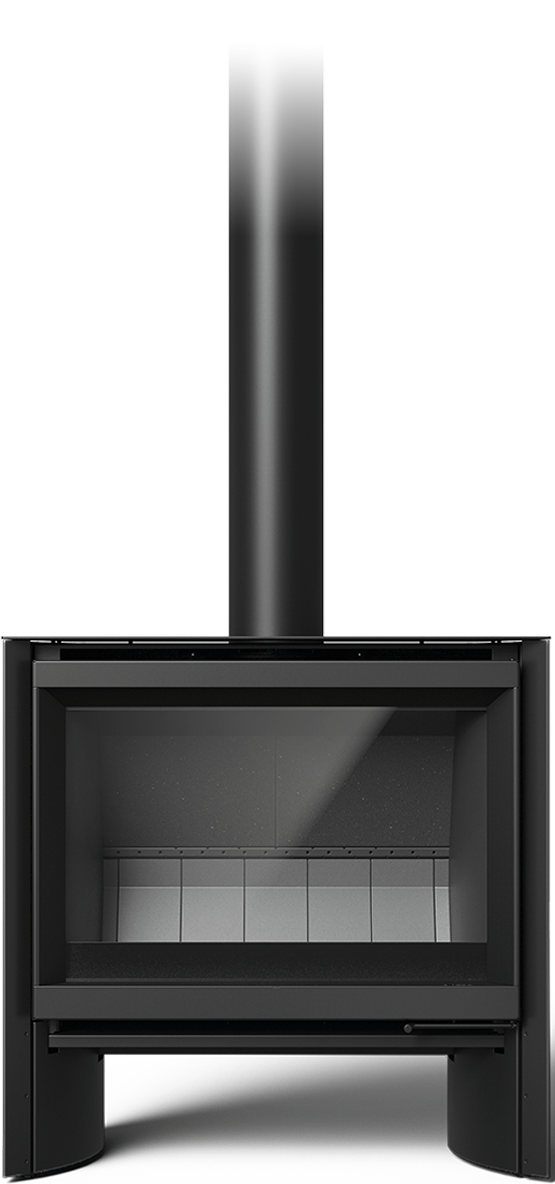
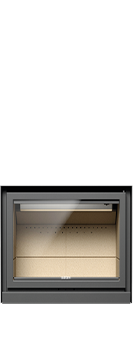
Showcasing an s30C
This residence in Cap-à-l’Aigle stands out for its seamless integration into the landscape overlooking the St. Lawrence River. Carefully positioned between river and forest, it was designed without removing a single tree. The U-shaped layout forms a sheltered inner courtyard, protected from neighbours and filled with natural light throughout the day. Two solid walls frame the residence, creating a visual connection to both landscapes.
The roof and its generous overhangs serve a functional purpose. They also celebrate the project’s structural clarity. Together, they establish an architectural dialogue that blends constructive logic with a subtle, almost dreamlike quality. The interplay of light and shadow sculpts the interior, allowing seasonal light to animate the space. The refined symmetry — in both plan and volume — resulted in a straightforward and efficient construction process.

Built entirely of wood, the residence embraces contemporary Québec architecture. It deliberately rejects synthetic materials such as drywall. This enhances both durability and authenticity. Every decision was guided by longevity: minimizing future replacements, prioritizing sustainable energy, and selecting local materials to reduce environmental impact.
This single-storey house-landscape offers an immersive living experience. Nature remains the dominant presence throughout. It creates a rich architectural experience — defined by quality, restraint, and a respectful dialogue with its natural setting.

To view the full project: villa-cap-a-laigle
Great Lakes Cabin In January of 2019, The Backcountry Hut Company launched the Great Lakes Cabin as the IDS 2019 ‘Concept House’ in Toronto, Ontario. It was then purchased by an attendee at the trade show. The prototype ‘kit-of-parts’ cabin was assembled over a 72-hour period in Toronto for the show, dismantled and stored […]
An unfinished structure had been deserted by its owners for a long time due to lack of financial resources. When a city couple took possession of it, the interior of the house was modified by the designer Sonia Van der Beken. A cottage is a refuge to escape from the hectic city life. The goal, […]