The Stûv Experience
Explore our models, visualize them in your space, get an estimate, and meet with a specialist.
Credit: Sonya Van der Beken, Interior Designer
Project Winner Grand Prix du design, 14th Edition
An unfinished structure had been deserted by its owners for a long time due to lack of financial resources. When a city couple took possession of it, the interior of the house was modified by the designer Sonia Van der Beken.
A cottage is a refuge to escape from the hectic city life. The goal, from the start, was to create an environment that would satisfy the desire to combine functionality and closeness to nature, in a place designed for relaxation as well as for entertaining family and friends.

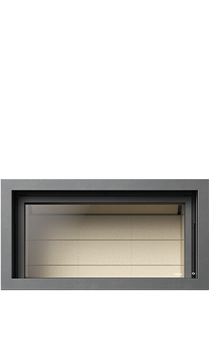
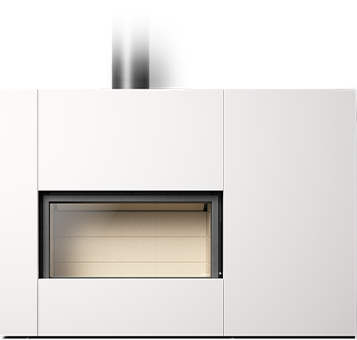
The limited space, with its cathedral ceiling and imposing windows, left little space to welcome a fireplace. The Stûv 30-Compact H was the ideal choice. It was perfectly suited to the space available. Other than its high performance and manufacturing quality, its sleek design transforms it into a sculpture that highlights the architectural elements that surround it.
The imposing windows are the bridge between the exterior and the core of the house. The fireplace was especially chosen to extend the cooler evenings, both indoors and outdoors. Its pivoting central part ensures that the flame is visible at the desired location.

During extended blackouts the Stûv 30-Compact H makes it easy to maintain comfortable heat. Its efficiency is undeniable. Used during the whole year, it is most effective during the cold season and adds to the ambiance of outdoor evenings during the summer. For comfort and ambiance, the Stûv 30- Compact is a smart choice.

“Pushing the boundaries of a residential home in the West End of Halifax, the Armcrescent Residence borrows the form of the surrounding Georgian houses, but excudes the refinement of an elevated contemporary home. Designed for clients and their five children, the residence is large in presence, available storage space, and offers many areas for familial […]
Featuring an s21-df 95 Lake Brome, 2020 The double-sided fireplace stands as a central element in this residence located in Lac-Brome. Set on a relatively small lot facing the eponymous lake, it sits within a neighbourhood characterized by large two-storey homes. The challenge was to orient the house toward the lake’s sublime panorama without compromising […]